
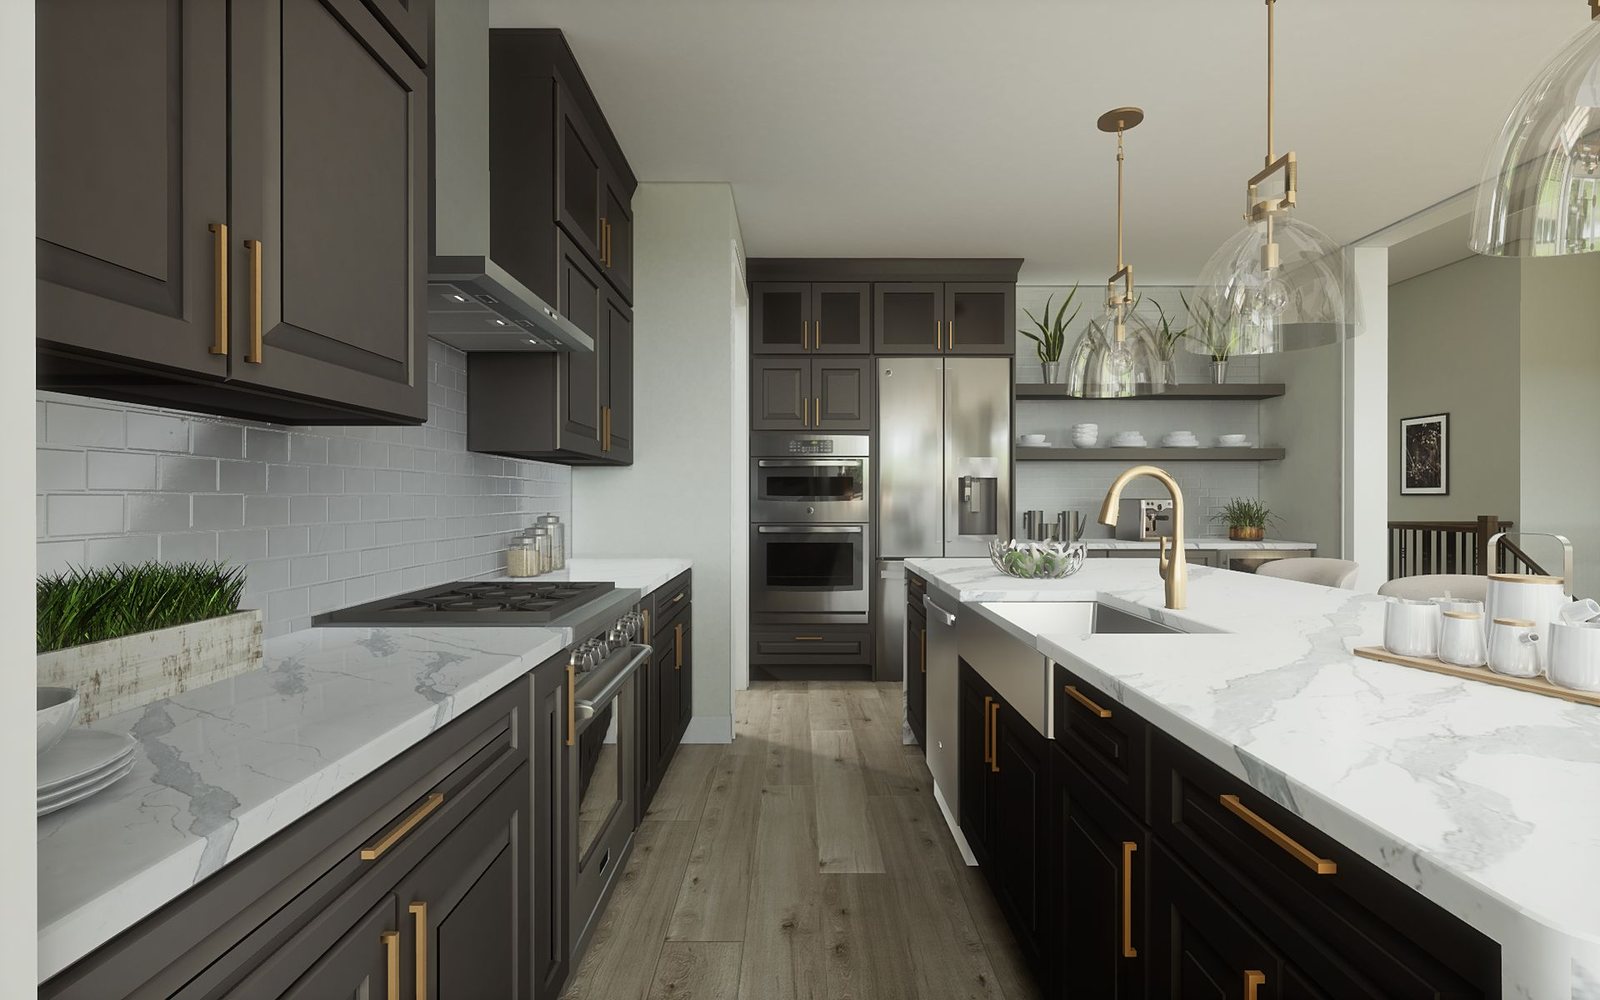
Bloomington Remodeling Contractor
Open kitchens, added bathrooms, finished basements and additions for Bloomington's 1950s ramblers and split-levels, designed and built by one team.
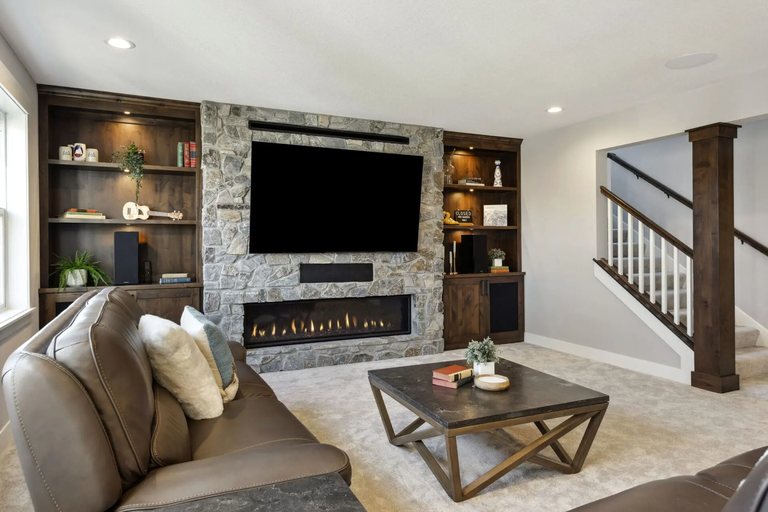
Making Bloomington's 1950s and '60s homes work for today
Bloomington grew from about 10,000 residents in 1950 to more than 50,000 by 1960, and much of the city still reflects that rush. East Bloomington is full of 1950s ramblers on gridded blocks. West Bloomington filled in a little later with split-levels, larger two-stories and hillier lots, some of them out toward Hyland Lake Park Reserve. Along the river bluffs on the south side, sloping lots give some homes a walkout lower level.
Ramblers from that era were built small and simple: a closed kitchen, one bathroom and a basement meant for storage. The usual wish list today has three items: a kitchen open to the living room, a second bath or a real primary suite, and more space, either by finishing the basement or building an addition. In West Bloomington, the split-levels and two-stories mostly need kitchens, baths and lower levels brought forward from the 1970s and '80s.
The City of Bloomington handles building permits, and its inspectors sign off on the work at key stages under the Minnesota State Building Code. None of that paperwork lands on you: we pull the permits and put each inspection on the schedule. For additions, the city's zoning rules on setbacks, lot coverage and height come into play, and a property survey is often required. A large share of homes here were built before 1978, so lead paint is a real possibility, and as an EPA Lead-Safe certified remodeler we plan for it. Aging plumbing and wiring are common finds as well, so we budget for them up front.
Older houses are where a single design-build team pays off. When the same people design, price and build your remodel, whatever is likely hiding in a 1950s wall is part of the plan from the start. You get one written price before construction and one point of contact throughout. If you are comparing remodeling contractors in Bloomington, ask each one who owns the design, the permits and the build. With us, it is one team.
What Bloomington's ramblers and split-levels usually need
Most Bloomington homes were built between the 1950s and the 1970s, and they tend to share the same few needs.
East Bloomington ramblers
Expect compact rooms, a kitchen walled off from the living room and often a single full bath. Opening the kitchen means checking whether the wall is load-bearing and rerouting whatever runs through it. A second bathroom can sometimes fit in the basement or a borrowed closet. Ballpark for a full mid-range kitchen: $45k to $85k.
Adding on to a one-story home
A rambler gives you several ways to grow: a bump-out for a bigger kitchen, a primary suite off the back, or a full second story. Zoning review, a survey and structural engineering come first, so you know what the lot and the house can handle. Ballpark: $90k to $180k for a bump-out or single room. Suites and second stories run $180k and up.
West Bloomington split-levels
Mostly built from the 1960s through the '80s, often on hillier lots, these homes have a lower family room and sometimes a walkout. Kitchens and baths are usually first on the list. Downstairs, moisture control, insulation and better light come before new finishes. Plan on a ballpark of $25k to $50k to redo a full or primary bath.
One team for every part of your home.
Explore how MDR approaches each type of project for Bloomington homeowners.
Kitchen Remodeling
Custom cabinetry, counters, lighting, and layouts built for the heart of your home.
Learn More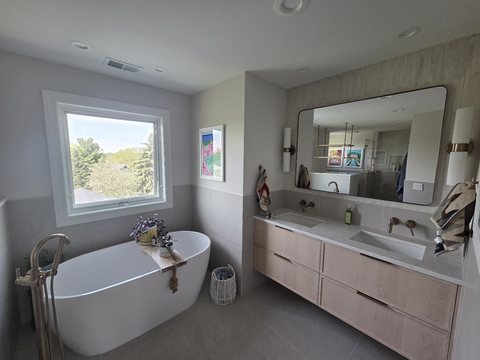
Bathroom Remodeling
From a freshen-up to a full renovation: custom tile, fixtures, and finishes.
Learn More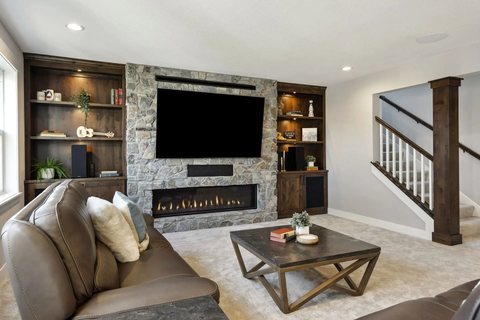
Basement Finishing
Turn unused space into a family room, theater, or guest suite, start to finish.
Learn More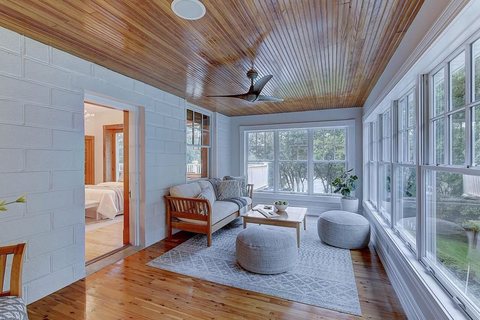
Home Additions
Add space and value with an addition that blends seamlessly into your home.
Learn MoreWhole Home Remodeling
One cohesive design for your entire home, reimagined top to bottom.
Learn MoreNot sure where to start?
Tell us about your Bloomington project and we'll help you map it out, free of charge.
Book a ConsultationRemodeling done right, start to finish.
A Better Design Process
We help you shape a plan that fits your lifestyle, your home, and your budget.
Top-Caliber Management
We keep you in the loop and coordinate every trade so the project runs on time.
Execution & Quality
On-time, on-budget, and finished with craftsmanship you'll be proud of.
Licensed & Insured
MN License #BC694036 and EPA Lead-Safe certified. Trustworthy and accountable.
Remodeling across the south metro.
Beyond Bloomington, MDR serves homeowners throughout the south Minneapolis metro. Find a nearby city or reach out. We likely serve you too.
Our most-requested Bloomington projects.
Dedicated pages for the projects Bloomington homeowners ask about most.
Remodeling in Bloomington, answered.
Do you remodel homes in Bloomington?
What remodeling services do you offer in Bloomington?
What kinds of Bloomington homes do you remodel most?
Do I need a permit to remodel in Bloomington?
Our Bloomington basement was finished decades ago. Is it worth redoing?
How do I get started?
Before you start, read these.
Ready to remodel your Bloomington home?
Book a free consultation and let's talk through your project. No pressure, no obligation.