Eagan Remodeling Contractor
Remodels for Eagan's 1960s ramblers, split-entry houses and '90s two-stories, designed and built by one team with one written price up front.
From Cedar Grove ramblers to split-entries: remodeling in Eagan
Eagan was mostly farmland until the 1960s, when its first big subdivisions arrived, including the ramblers of Cedar Grove near Cedar Avenue. Then the city took off. Eagan's population more than doubled during the 1980s, and split-entry houses, split-levels, two-stories and townhomes spread across its rolling, wooded land. By the 1990s, much of the new building had moved to the south end of town, closer to Lebanon Hills Regional Park. As a result, a lot of Eagan homes are close in age and need similar updates.
Each wave left a familiar list of projects. Cedar Grove ramblers tend to have small kitchens, one full bath, and plumbing and wiring that may date to the 1960s. Split-entry homes put the kitchen upstairs behind walls and leave a lower level that is half finished, or finished in a style nobody would pick today. The '80s and '90s two-stories usually want kitchens opened up, primary baths rebuilt and basements put to real use.
Permits for that work go through the City of Eagan, which issues building permits and inspects to the Minnesota State Building Code. MDR pulls every permit and schedules the inspections for you. Eagan's sloping lots give many homes walkout or lookout lower levels, which helps with daylight and egress. Houses built before 1978 may contain lead paint, so in those homes we follow lead-safe work practices as an EPA Lead-Safe certified firm. Townhome owners should also check whether their association needs to approve exterior changes.
All of that is easier with one team in charge. The people who design your remodel also price it in writing before construction, and then they build it. Instead of hiring a designer and a builder separately and refereeing between them, you get one remodeling contractor for your Eagan home who answers for the whole job.
Ramblers, split-entries and two-stories: what Eagan homes need
Most Eagan houses come from one of three building waves, and each wave has its own typical projects.
Cedar Grove's 1960s ramblers
Compact one-story homes with small kitchens and often just one full bath. Opening the kitchen to the living room, adding a bathroom downstairs or bumping out the back are the usual ways to get more from them. Older wiring, plumbing and paint come with the age, so we look behind the walls before we put a price in writing.
Split-entry and split-level homes
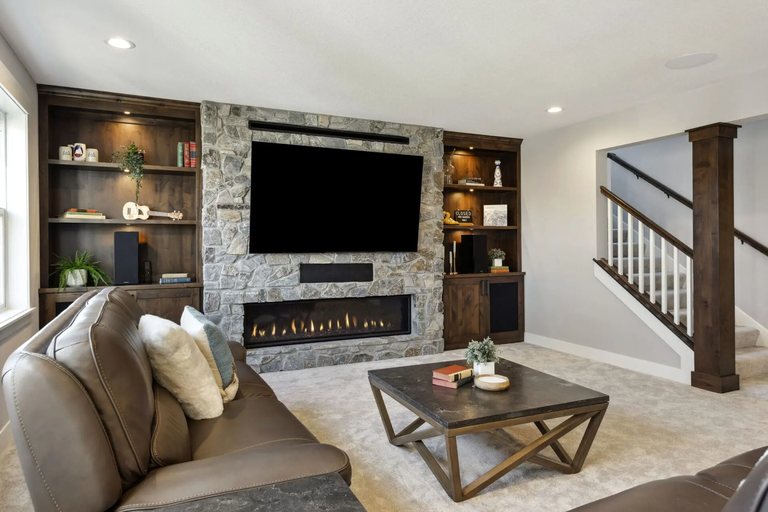
Step inside and you choose up or down. Upstairs, the kitchen is often closed off from the living room. Downstairs, the lower level sits partly above ground with good-size windows, so it can become a bright family room, office or guest suite. Any bedroom down there still needs a code-compliant egress window.
1980s and '90s two-stories
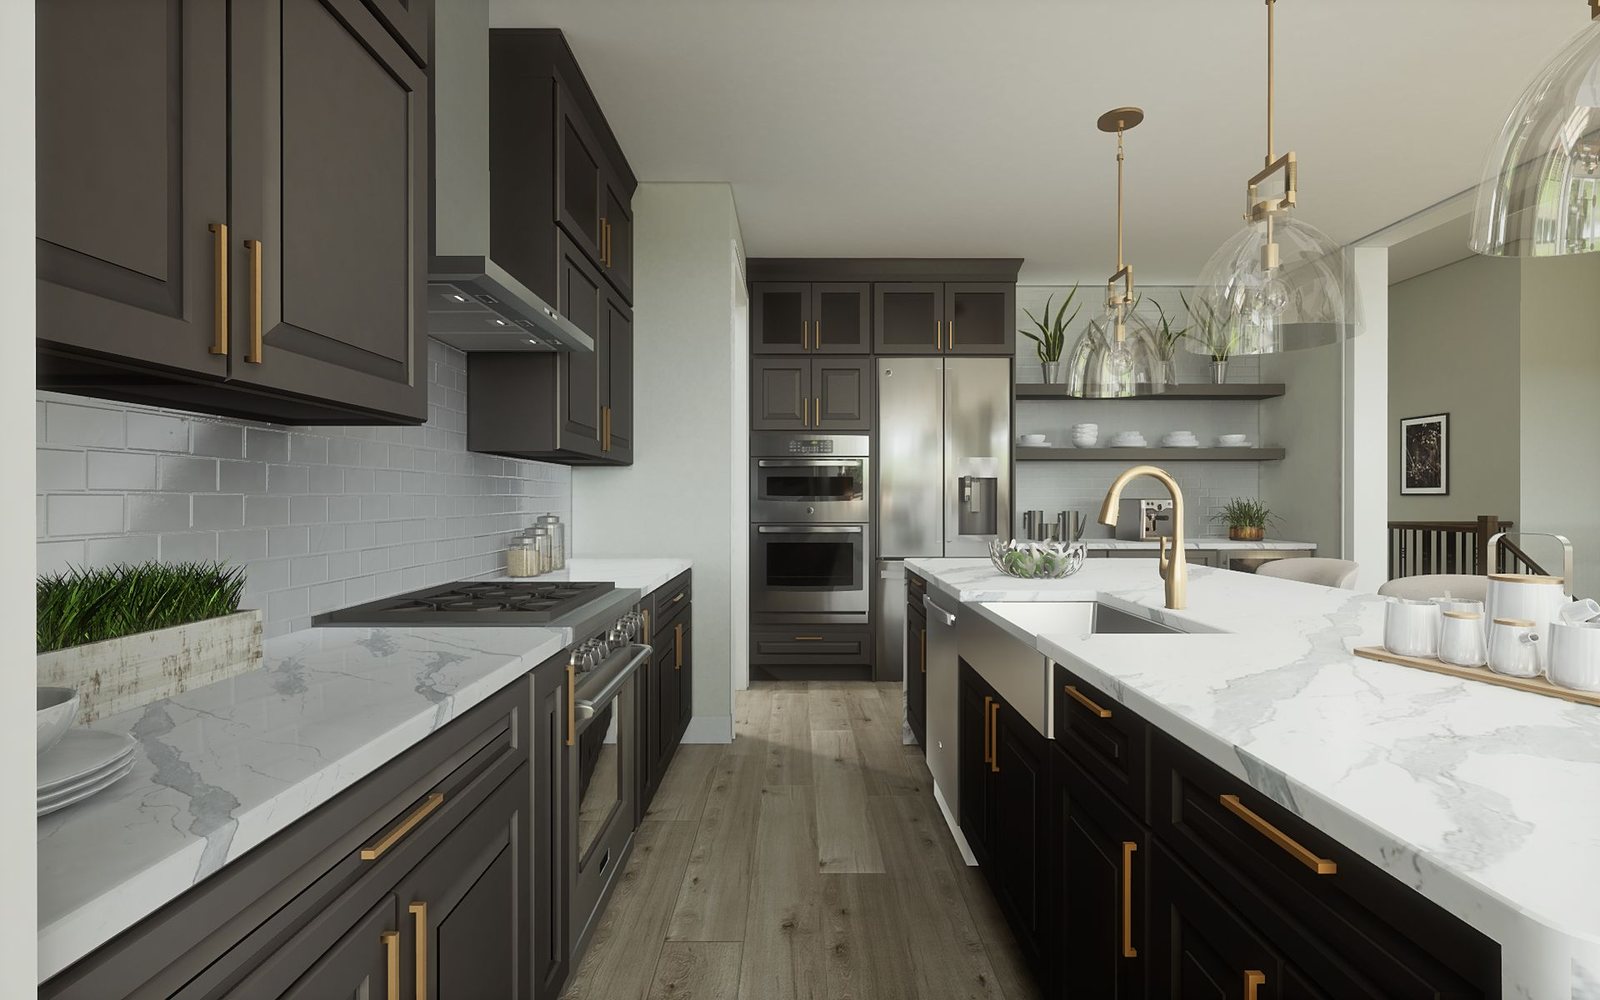
These homes often have the square footage already. What feels dated now is the original kitchen and bath work. An island layout, better lighting and a bigger primary shower usually make the biggest difference. Ballpark: $25k to $50k for a full or primary bath, and $45k to $85k for a full mid-range kitchen remodel.
One team for every part of your home.
Explore how MDR approaches each type of project for Eagan homeowners.
Kitchen Remodeling
Custom cabinetry, counters, lighting, and layouts built for the heart of your home.
Learn More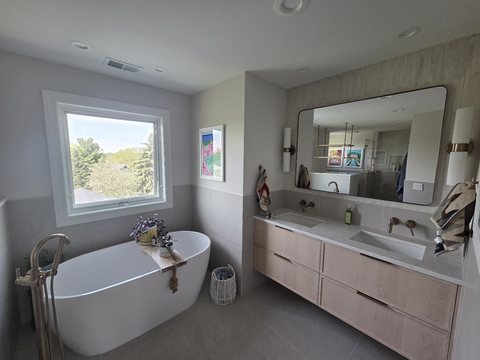
Bathroom Remodeling
From a freshen-up to a full renovation: custom tile, fixtures, and finishes.
Learn More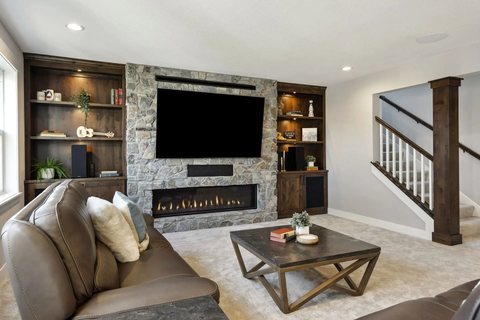
Basement Finishing
Turn unused space into a family room, theater, or guest suite, start to finish.
Learn More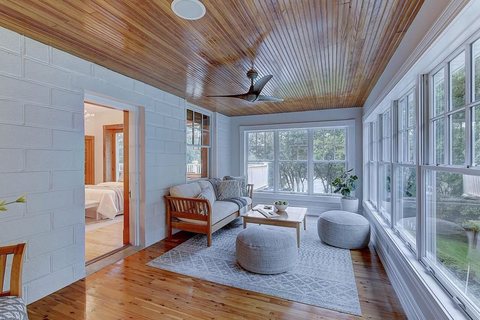
Home Additions
Add space and value with an addition that blends seamlessly into your home.
Learn MoreWhole Home Remodeling
One cohesive design for your entire home, reimagined top to bottom.
Learn MoreNot sure where to start?
Tell us about your Eagan project and we'll help you map it out, free of charge.
Book a ConsultationRemodeling done right, start to finish.
A Better Design Process
We help you shape a plan that fits your lifestyle, your home, and your budget.
Top-Caliber Management
We keep you in the loop and coordinate every trade so the project runs on time.
Execution & Quality
On-time, on-budget, and finished with craftsmanship you'll be proud of.
Licensed & Insured
MN License #BC694036 and EPA Lead-Safe certified. Trustworthy and accountable.
Remodeling across the south metro.
Beyond Eagan, MDR serves homeowners throughout the south Minneapolis metro. Find a nearby city or reach out. We likely serve you too.
Our most-requested Eagan projects.
Dedicated pages for the projects Eagan homeowners ask about most.
Remodeling in Eagan, answered.
Do you remodel homes in Eagan?
What remodeling services do you offer in Eagan?
What kinds of Eagan homes do you remodel most?
Do I need a permit to remodel in Eagan?
Can the lower level of our Eagan split-entry become real living space?
How do I get started?
Before you start, read these.

Ready to remodel your Eagan home?
Book a free consultation and let's talk through your project. No pressure, no obligation.