Burnsville Remodeling Contractor
From 1960s split-levels to 1990s two-stories, we design and build kitchens, baths and lower levels that fit the way Burnsville homes were built.
Remodeling Burnsville's split-levels, ramblers and two-stories
Burnsville grew fast. Interstate 35W arrived in the 1960s, and the population climbed from under 3,000 in 1960 to more than 50,000 by 1990. That boom filled the city with ramblers, split-levels and split-entries from the '60s and '70s, then larger two-stories through the '80s and '90s, until the last open land was gone. Add the bluffs above the Minnesota River and the lake lots around Crystal Lake, and the same floor plan can sit on a flat lot, a hillside or a shoreline.
Those decades shape the work. In the older homes, the kitchen usually sits behind a bearing wall, the main bath is small and original, and the lower level was finished long ago or never. Opening the kitchen, rebuilding the hall bath down to the studs and reworking the family room downstairs are the usual requests. The '80s and '90s houses have good bones and more space, but their oak cabinets, laminate tops and unused garden tubs have had their day.
Most of these projects need a building permit from the City of Burnsville. We pull the permits and schedule the inspections, and our designs follow the Minnesota State Building Code. Two local details are worth knowing. Homes on hillsides and bluff lots often have walkout lower levels, which opens up more options for windows, light and egress in a finished basement. Lakefront lots fall under shoreland rules that limit how close an addition can come to the water. Our guide to remodeling permits covers the rest.
Design-build helps most in houses like these. The people who measure your house and draw the plan also price it, order the materials, run the trades and meet the inspector. The price comes to you in writing before construction begins, and you have one person to call the whole way through. If you are comparing remodeling contractors in Burnsville, that single line of responsibility is what sets design-build apart.
Three Burnsville house types and what each one needs
Most Burnsville homes follow one of three patterns. Here is what we usually find in each and how we approach it.
Split-levels and split-entries
These houses anchor Burnsville's older neighborhoods. The kitchen is often closed in by a bearing wall, the entry landing is cramped, and the lower level has short windows and a low spot or two. We size a beam to open the kitchen, rethink the entry and stairs, and plan lower-level rooms around the ceiling height you actually have.
Walkout and lookout lower levels
Burnsville is not flat. Plenty of homes, from the slopes near the Minnesota River to rolling lots elsewhere in the city, have a lower level that walks out to the yard or sits half above grade. That space makes a strong family room or guest suite. As a ballpark, a lower level with a bath and wet bar runs $70k to $110k. Learn more about basement finishing in Burnsville.
'80s and '90s two-stories
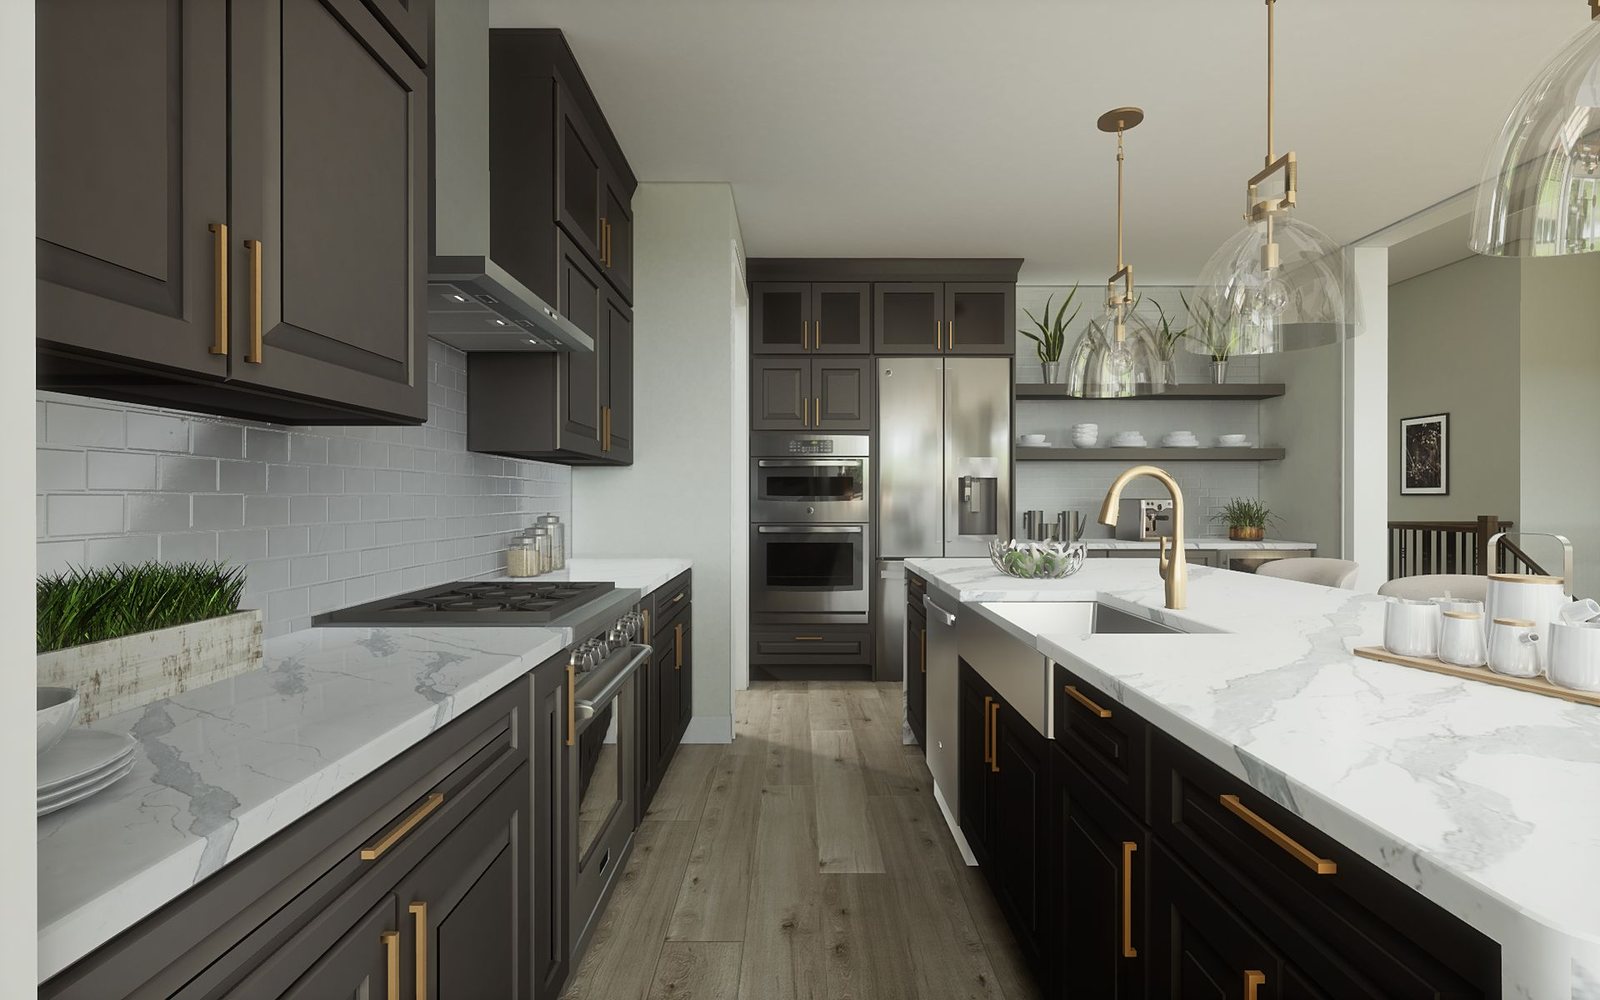
The houses that filled Burnsville's last open land have more room, but the finishes are tired: oak cabinets, laminate counters, brass fixtures and a garden tub that mostly collects dust. We add a working island and better storage in the kitchen and trade the tub for a larger walk-in shower. As a ballpark, a full or primary bath runs $25k to $50k.
One team for every part of your home.
Explore how MDR approaches each type of project for Burnsville homeowners.
Kitchen Remodeling
Custom cabinetry, counters, lighting, and layouts built for the heart of your home.
Learn More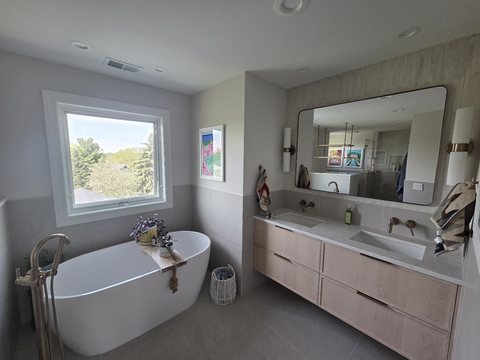
Bathroom Remodeling
From a freshen-up to a full renovation: custom tile, fixtures, and finishes.
Learn More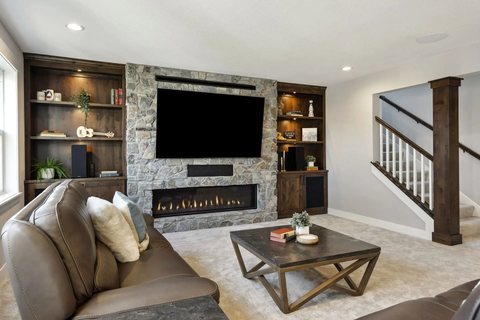
Basement Finishing
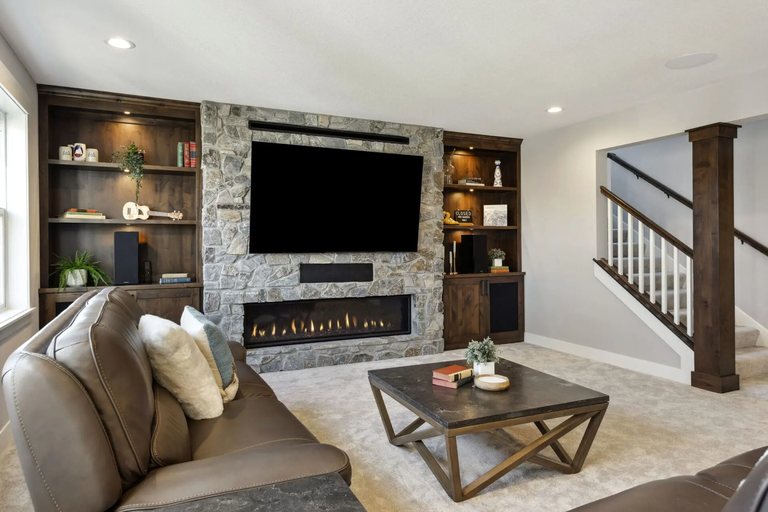
Turn unused space into a family room, theater, or guest suite, start to finish.
Learn More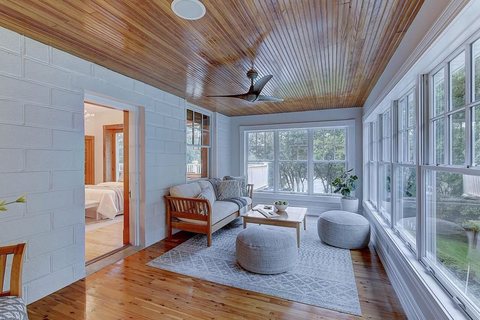
Home Additions
Add space and value with an addition that blends seamlessly into your home.
Learn MoreWhole Home Remodeling
One cohesive design for your entire home, reimagined top to bottom.
Learn MoreNot sure where to start?
Tell us about your Burnsville project and we'll help you map it out, free of charge.
Book a ConsultationRemodeling done right, start to finish.
A Better Design Process
We help you shape a plan that fits your lifestyle, your home, and your budget.
Top-Caliber Management
We keep you in the loop and coordinate every trade so the project runs on time.
Execution & Quality
On-time, on-budget, and finished with craftsmanship you'll be proud of.
Licensed & Insured
MN License #BC694036 and EPA Lead-Safe certified. Trustworthy and accountable.
Remodeling across the south metro.
Beyond Burnsville, MDR serves homeowners throughout the south Minneapolis metro. Find a nearby city or reach out. We likely serve you too.
Our most-requested Burnsville projects.
Dedicated pages for the projects Burnsville homeowners ask about most.
Remodeling in Burnsville, answered.
Do you remodel homes in Burnsville?
What remodeling services do you offer in Burnsville?
What kinds of Burnsville homes do you remodel most?
Do I need a permit to remodel in Burnsville?
Is an older Burnsville split-level worth remodeling?
How do I get started?
Before you start, read these.
Ready to remodel your Burnsville home?
Book a free consultation and let's talk through your project. No pressure, no obligation.