Lakeville Remodeling Contractor
From '70s ramblers to 2000s two-stories with unfinished walkouts, we design and build remodels that fit the way Lakeville families live today.
Lakeville homes, from the old downtown to the newest streets
Lakeville's oldest houses sit near the historic downtown on Holyoke Avenue, built when this was still a small farm town. Ramblers and split-levels followed in the 1970s and '80s. The big boom came in the 1990s and 2000s, which is why so many streets here are lined with two-stories, three-stall garages and lower levels that were never finished. Around Lake Marion and Orchard Lake, older lake homes sit beside much newer builds, and new neighborhoods keep going up at the edges of town.
Each era tends to need different work. The '70s and '80s houses usually have a closed-off kitchen, a tired main bath and a lower family room still wearing its original paneling. Homes from the 1990s and 2000s have more open layouts but dated finishes: honey oak, laminate, brass and a big corner jetted tub. Many also have a basement still waiting for walls, which makes finishing the lower level the simplest way to add room. The newest homes mostly need builder-grade kitchens and baths upgraded.
Most of that work needs permits. The City of Lakeville issues building permits and inspects the work to the Minnesota State Building Code. We pull your project's permits and schedule its inspections, so there is nothing for you to chase. Additions also need the city's zoning sign-off on setbacks, lot coverage and height, which often means ordering a property survey. Lake lots add another layer, because Lakeville's shoreland rules limit how close to the water you can build. Walkout and lookout lots are common here too, and they shape how we plan a lower level.
We are based next door in Farmington, and our design-build team keeps the whole project in one place. We design your remodel, put one price in writing before construction starts, and then build it with the same people who planned it. If you are looking for a Lakeville remodeler who will own the job from the first sketch to the final inspection, that is how we work.
What Lakeville homes need, by the decade they were built
Most Lakeville houses fall into one of three groups. Knowing which one you have is a good head start on planning.
1970s and '80s ramblers and splits
These homes were built when the kitchen was its own room. Opening it up often means a beam, so we check what the wall carries before you commit to a layout. Main baths are often original and small, and lower family rooms need better light, flooring and insulation to feel comfortable through a Minnesota winter.
1990s and 2000s two-stories
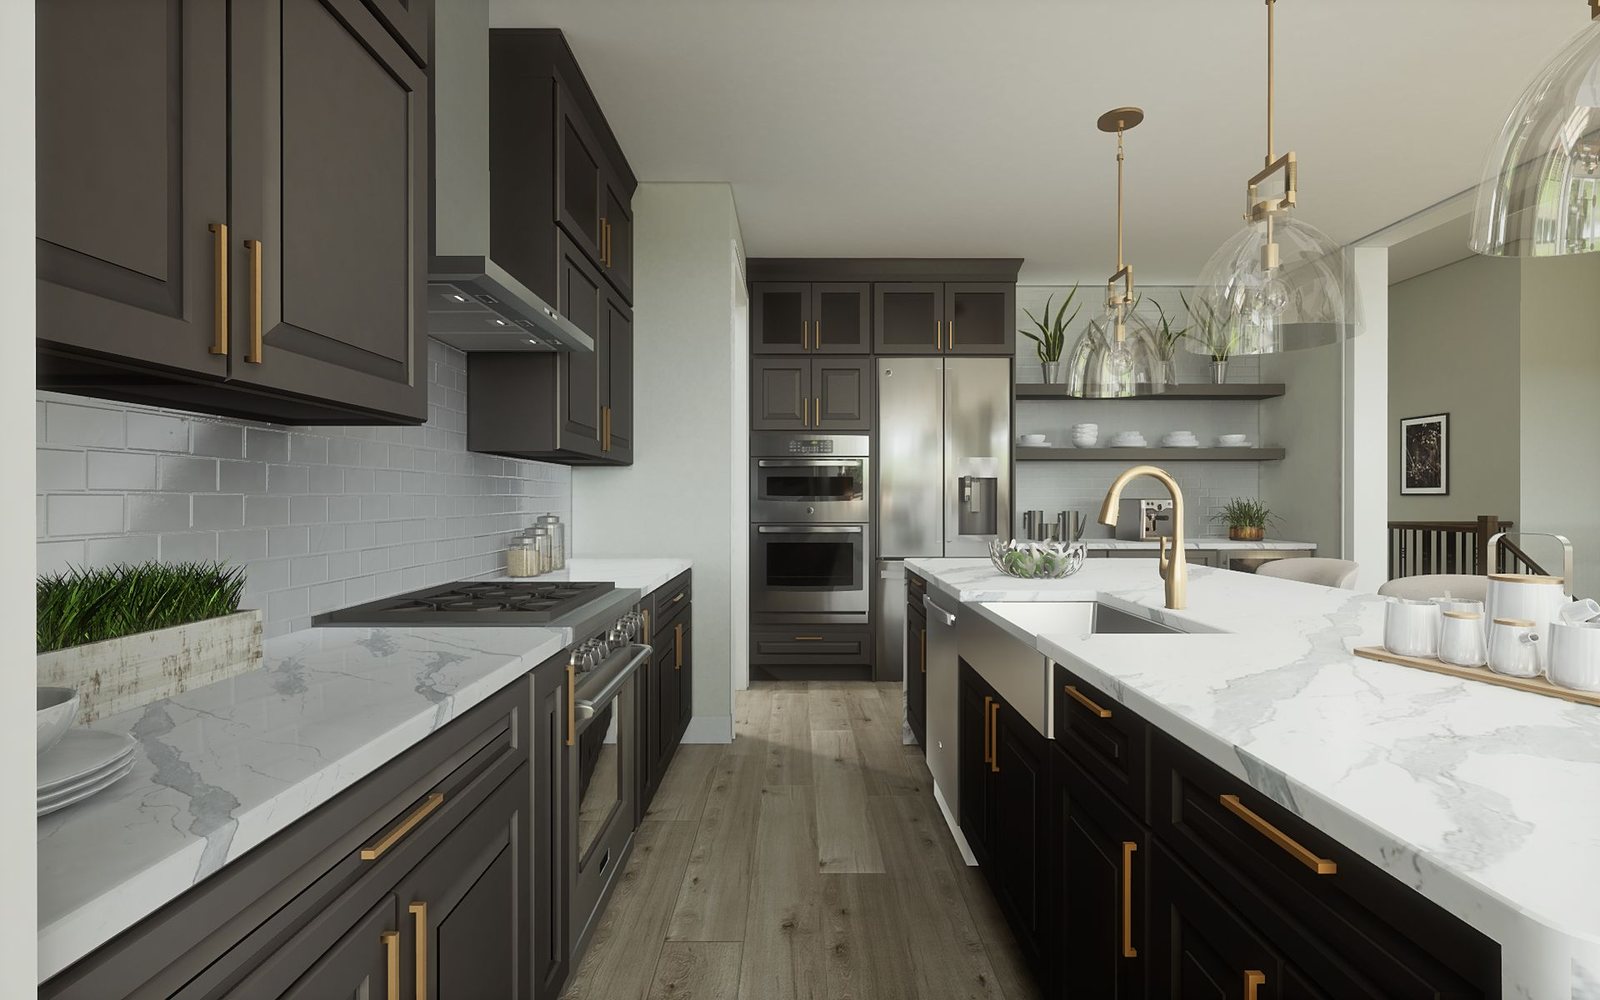
The floor plans mostly work. What shows its age is everything you touch daily: cabinets, counters, fixtures and lighting. In many of these kitchens, a better island and smarter storage matter more than moving walls. Ballpark figures from our cost guide: a refresh runs $25k to $45k, and a full mid-range kitchen $45k to $85k.
Unfinished walkouts and lookouts
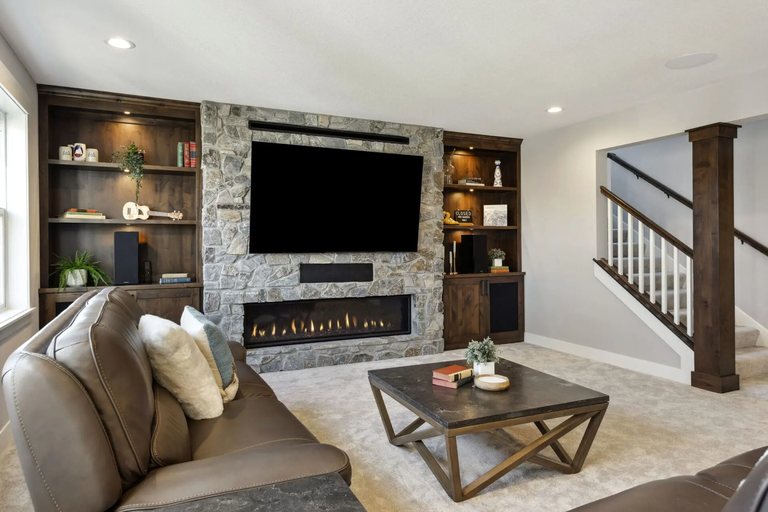
Sloped lots give a lot of Lakeville basements real windows, and some a patio door. We lay out rooms around that daylight and add code-compliant egress for any bedroom. Test for radon first: the Minnesota Department of Health figures about 2 in 5 homes statewide have radon high enough to pose a significant health risk. Ballpark: $35k to $70k for open finished space.
One team for every part of your home.
Explore how MDR approaches each type of project for Lakeville homeowners.
Kitchen Remodeling
Custom cabinetry, counters, lighting, and layouts built for the heart of your home.
Learn More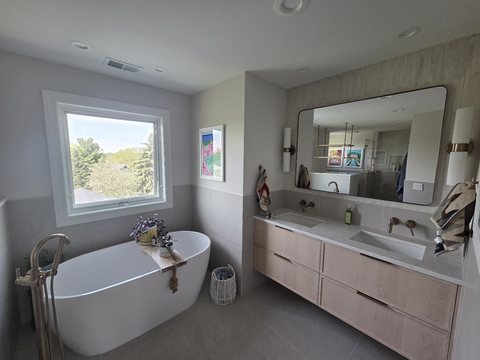
Bathroom Remodeling
From a freshen-up to a full renovation: custom tile, fixtures, and finishes.
Learn More
Basement Finishing
Turn unused space into a family room, theater, or guest suite, start to finish.
Learn More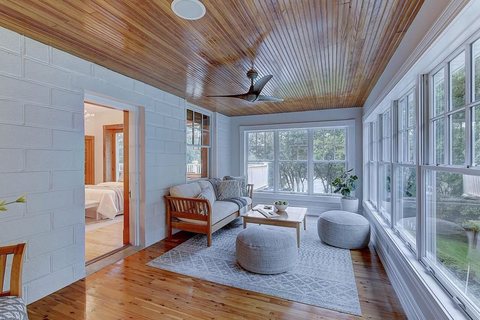
Home Additions
Add space and value with an addition that blends seamlessly into your home.
Learn MoreWhole Home Remodeling
One cohesive design for your entire home, reimagined top to bottom.
Learn MoreNot sure where to start?
Tell us about your Lakeville project and we'll help you map it out, free of charge.
Book a ConsultationRemodeling done right, start to finish.
A Better Design Process
We help you shape a plan that fits your lifestyle, your home, and your budget.
Top-Caliber Management
We keep you in the loop and coordinate every trade so the project runs on time.
Execution & Quality
On-time, on-budget, and finished with craftsmanship you'll be proud of.
Licensed & Insured
MN License #BC694036 and EPA Lead-Safe certified. Trustworthy and accountable.
Remodeling across the south metro.
Beyond Lakeville, MDR serves homeowners throughout the south Minneapolis metro. Find a nearby city or reach out. We likely serve you too.
Our most-requested Lakeville projects.
Dedicated pages for the projects Lakeville homeowners ask about most.
Remodeling in Lakeville, answered.
Do you remodel homes in Lakeville?
What remodeling services do you offer in Lakeville?
What kinds of Lakeville homes do you remodel most?
Do I need a permit to remodel in Lakeville?
We live on one of Lakeville's lakes. Are there extra rules for remodeling?
How do I get started?
Before you start, read these.
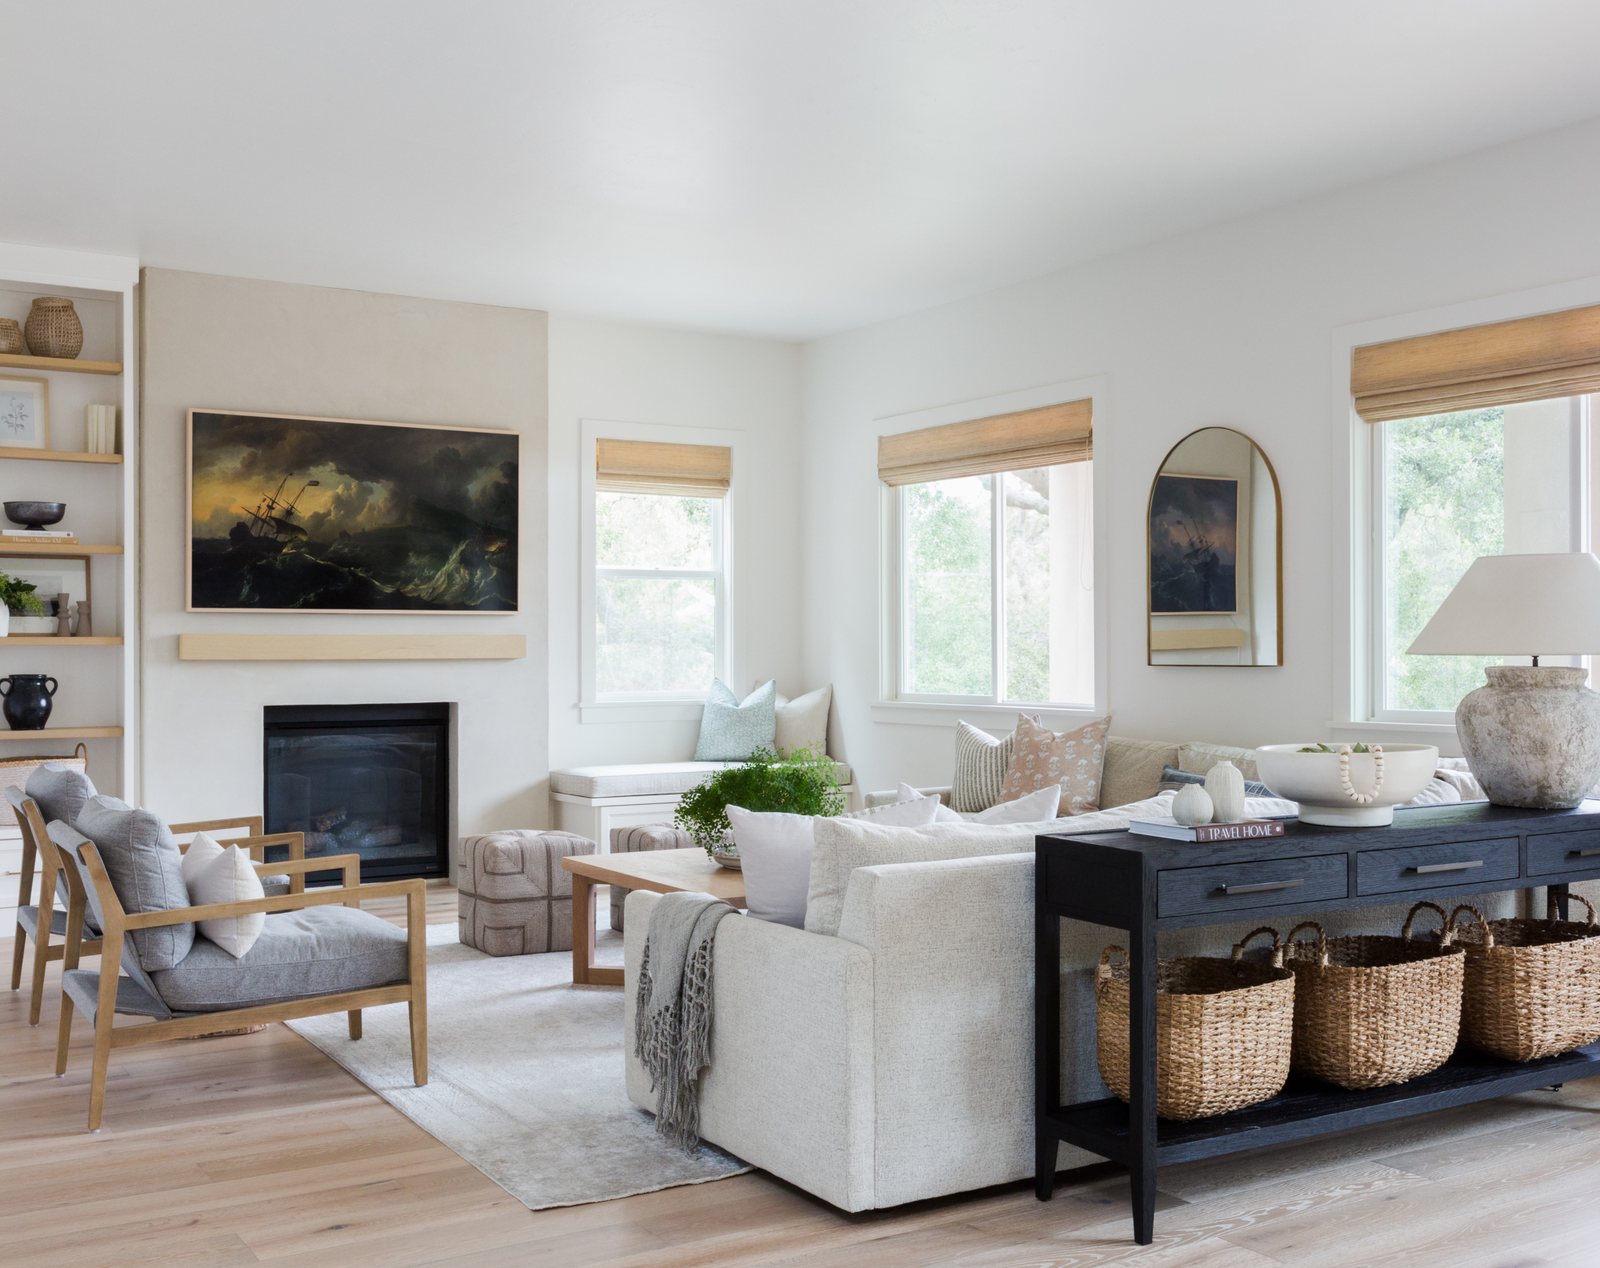
Ready to remodel your Lakeville home?
Book a free consultation and let's talk through your project. No pressure, no obligation.