
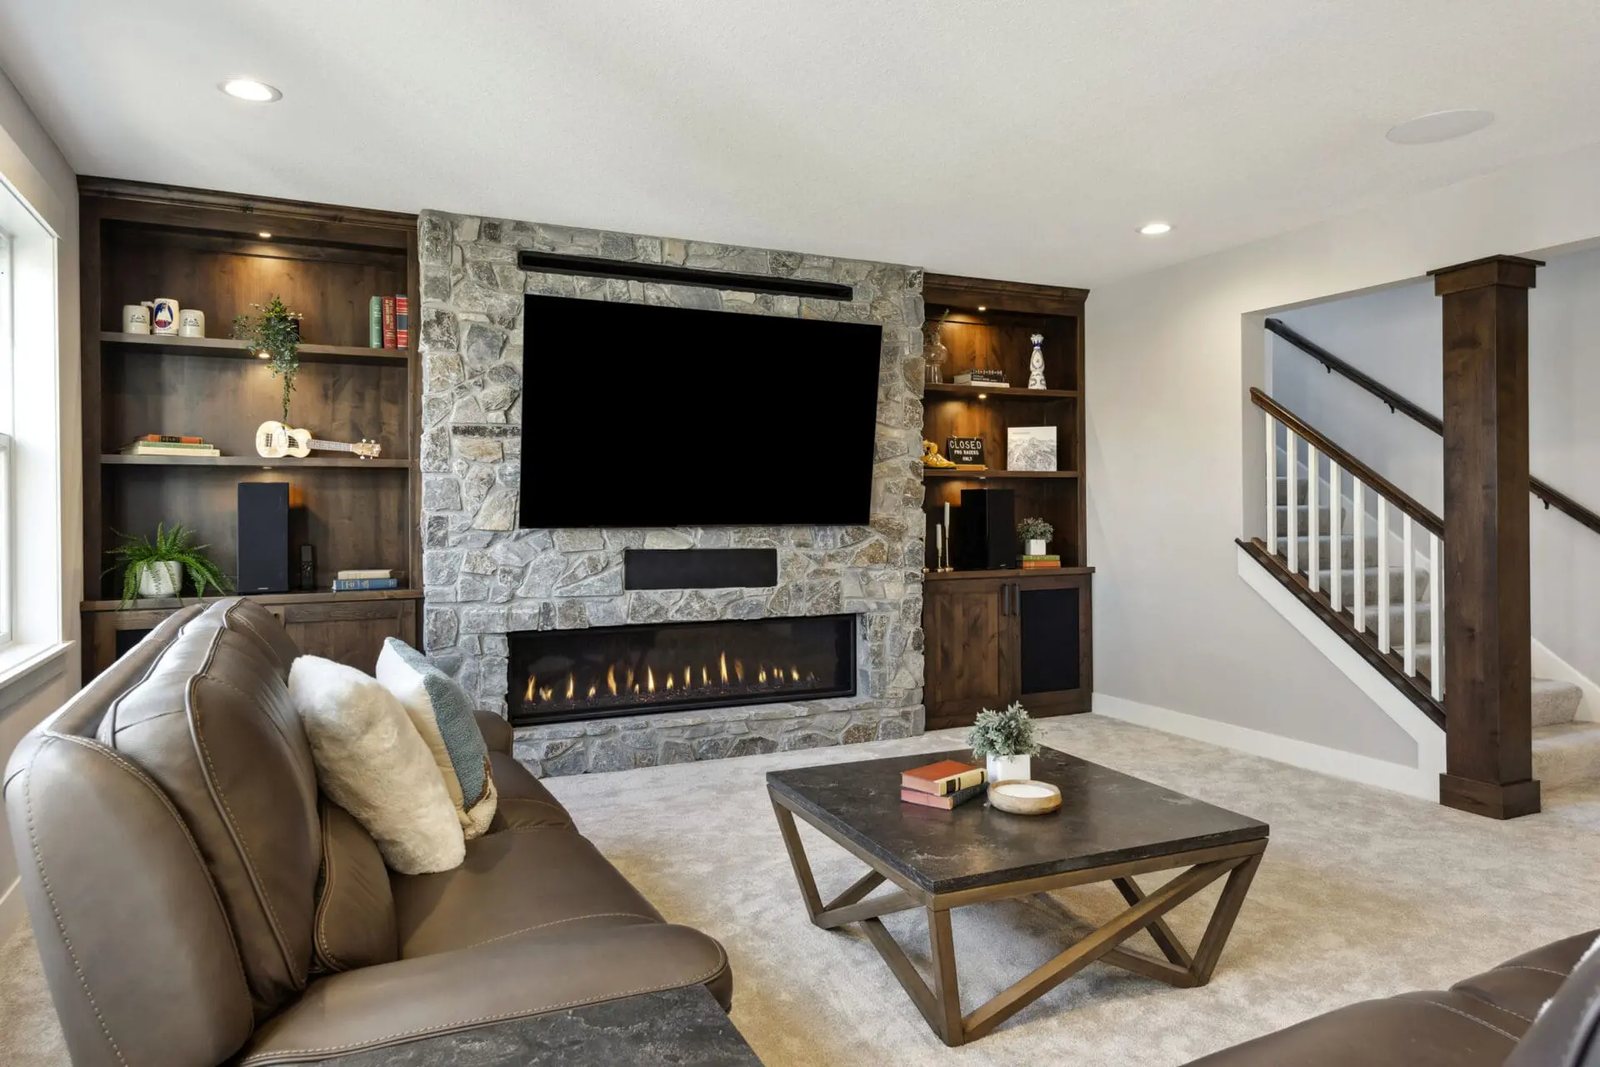
Basement Finishing & Remodeling in Lakeville, MN
Turn unused square footage into your family's favorite room.
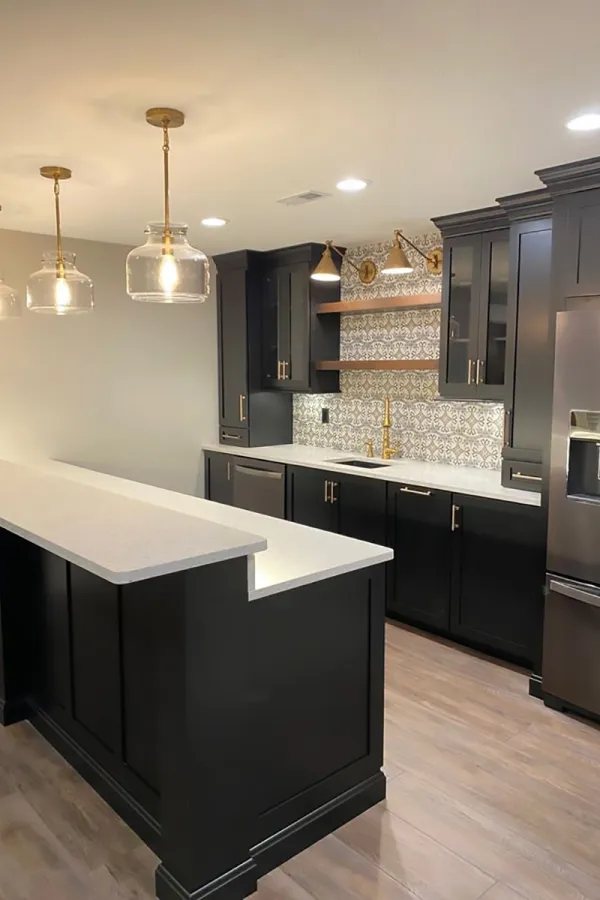
Basement finishing & remodeling for Lakeville homeowners.
Basement finishing is one of the most common projects we do in Lakeville, and the city's newer housing stock is a big reason why. With so many homes built from the 1990s onward, a lot of Lakeville families have an unfinished lower level that was framed but never completed, sometimes with a rough-in for a future bath already in the slab. That is a strong starting point. For those homeowners we turn open joists and poured walls into a real living space: family room, bedroom, bath, and often a wet bar or home gym.
The lay of the land matters here too. Lakeville has a lot of walkout and lookout lots, especially in developments around Lake Marion, Orchard Lake, and the rolling ground on the city's south and east sides. A walkout with big windows and a patio door finishes differently than a standard below-grade basement, and we design to take advantage of that natural light. Where a basement bedroom is part of the plan, we handle the egress window and window well to meet code, because a legal bedroom below grade needs a proper escape opening, not just drywall.
As a design-build remodeler we manage the whole thing under one roof: framing, insulation, the electrical and plumbing, and finishes, with a written price and schedule you can hold us to. We keep the upstairs clean and livable while we work, communicate clearly as the space comes together, and finish on the timeline we committed to.
- Family rooms & theaters: Comfortable, finished living space the whole family will use.
- Wet bars & entertaining: Built-ins, bars, and layouts made for hosting.
- Guest suites & bathrooms: Add a bedroom and bath to expand how your home lives.
- Framing to finish: One team handles framing, drywall, flooring, and trim.
Your path from idea to finished space.
Four simple phases: see our full step-by-step process.
Consult
A free, no-pressure conversation about your goals, your space, and a budget that fits.
Design
We turn your vision into a clear, detailed plan: selections, scope, and timeline.
Build
Our crew executes with care and craftsmanship, keeping you informed every step.
Enjoy
A final walkthrough to make every detail right before we hand back your home.
Basement Finishing in Lakeville, answered.
Do you do basement finishing in Lakeville?
What does basement finishing cost in Lakeville?
Do I need an egress window to add a bedroom in my Lakeville basement?
Do you finish basements in Lakeville in the winter months?
More ways we help in Lakeville.
Thinking about more than one project? MDR handles it all under one roof for Lakeville homeowners.
Basement Finishing in nearby cities.
Guides for your basement project.
Ready for basement finishing in Lakeville?
Book a free consultation and let's talk through your project. No pressure, no obligation.