
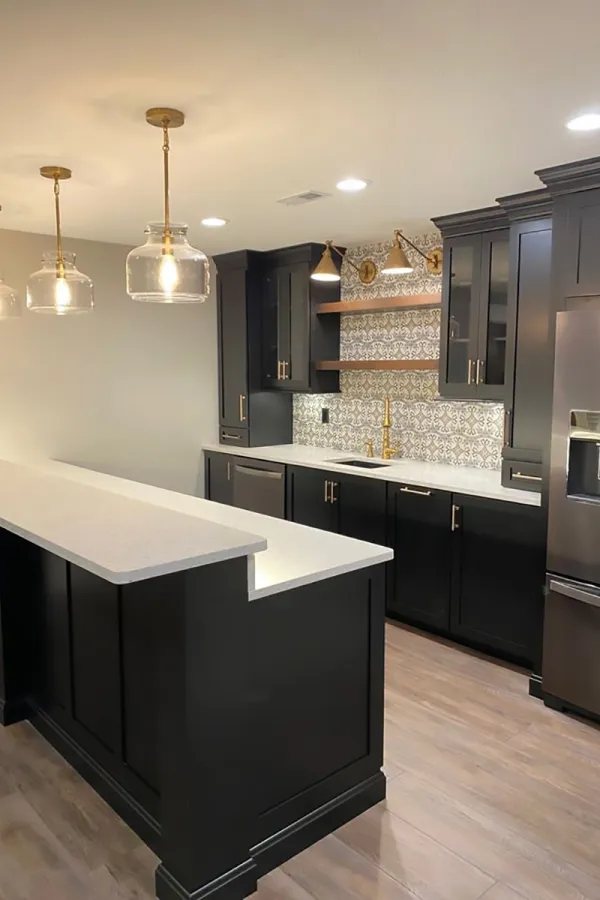
Finishing a Basement in Minnesota
A finished basement in Minnesota lives or dies on the parts you cannot see: water, air, and heat, long before anyone picks a floor color.
Start With Water, Not With Framing
Every basement project should start outside. Walk the perimeter and watch where water goes when it rains and when the snow melts in March. Soil should slope away from the foundation. Downspouts should discharge well clear of the wall, not into a splash block two feet from it. A lot of wet basements in the south metro trace back to drainage above ground, not the foundation below.
Inside, read what the concrete is telling you. Chalky white mineral staining, dark tide lines at the base of a wall, rusted feet on old shelving, a sump that runs hard every spring. A basement that has taken water will usually take it again unless something changes. Drywall and flooring hide that evidence. They do not fix it.
Our construction contract carries a concealed conditions clause for a reason. If we open a wall and find rot, mold, or water damage nobody could see at the consultation, we tell you right away, and the correction goes through a written Change Order before we build over it. Nobody enjoys that call. Everybody prefers it to a basement that smells like a basement two winters later.
Egress Shapes the Whole Plan
If any room down there will be used for sleeping, egress is not optional and it is not something you add later. The point is simple. Someone asleep down there needs a way out that does not depend on crossing the basement, and a firefighter in gear needs a way in. Opening sizes, sill heights, and well dimensions come out of the building code your city enforces, confirmed at plan review.
Adding one moves the budget because it is real construction. Cutting the foundation wall, setting a header, installing the well, tying that well into drainage so it does not become a bucket, backfilling, and putting the yard back. Where the opening lands has to work around the condenser, a deck, a patio, the gas meter, and the grade.
It drives the interior layout too. Bedrooms have to sit on exterior walls with room for a well, which pushes mechanicals, the bath, and storage toward the middle. Settle that on paper first. Our Pre-Construction Services Agreement produces permit-ready floor plans drawn for the city they are going to, and Lakeville, Apple Valley, Burnsville, Eagan, and Farmington each run their own review.
Ceiling Height, Ducts and Beams
Height is the one thing you cannot easily buy your way out of. Measure from the slab to the underside of the joists, then note everything hanging below that line: trunk ducts, beams, drain lines, gas piping, wiring. The lowest obstruction, not the joists, is what the finished space will feel like.
There is usually more room than homeowners assume. Trunk ducts can often be reworked or replaced with lower-profile runs, and some drain lines can move. What cannot move gets boxed in. The difference between a basement that feels designed and one that feels improvised is whether those soffits look deliberate, running full length and carrying lighting.
Minimum finished ceiling height is a code requirement, and beams, ducts, and soffits are treated differently than the general ceiling. We do not guess at those numbers. Your city building department confirms what is acceptable at plan review, before you have committed money to a layout that will not pass.
Insulating Against a Cold Foundation Wall
A Minnesota foundation wall is cold most of the year and never entirely dry. Concrete and block both hold and move moisture. The job of the wall assembly is to keep warm, humid indoor air from ever reaching that cold surface. That contact is where condensation forms, and condensation inside a wall is what grows mold and ruins framing.
What works in this climate is continuous insulation against the concrete, rigid foam or closed-cell spray foam, with framing built inboard of it. The detail to avoid is studs tight to the wall, batts between them, and poly on the warm side. Moisture gets a place to collect and no way to dry. If your basement was finished in the eighties, expect some version of it behind the paneling.
Do not skip the rim joist. It is thin, exposed to outdoor air on several sides, and usually the coldest, leakiest part of the house. Sealing and insulating it while the ceiling is open is a small line item you will actually feel. Insulation values and vapor control come from the Minnesota energy code and get verified at the insulation inspection.
Heating, Cooling and Air
You are turning storage into living space, and the furnace and air conditioner were sized for the house without it. Sometimes the existing equipment absorbs the added load, and sometimes it does not. The answer comes from looking at the actual system and ductwork, not from a rule of thumb.
Supply registers get planned. Returns get forgotten, and that is why a finished basement can feel stuffy even when the thermostat reads right. Every enclosed room needs a path for air to get back to the system. A basement bathroom needs an exhaust fan ducted outside, not into a joist bay. Where extending ductwork is impractical, a ductless head or in-floor heat under a tile floor solves a specific problem well.
Summer humidity is the other half of it. A basement is the coolest space in the house in July, which makes it the first place moisture wants to condense. A dehumidifier draining to the sump, or a whole-home unit tied into the system, is what keeps a new finished room from smelling damp in August.
Permits, Inspections and Radon
Finishing a basement is permitted work. We obtain the required building permits, which our contract commits us to, and the job is inspected in stages, typically framing, rough-ins, insulation, then final. Your city sets the exact sequence. Skipping the permit looks like a shortcut until an appraisal, an insurance claim, or a buyer's inspector asks who signed off.
Radon deserves its own line in Minnesota. The Minnesota Department of Health treats elevated indoor radon as common across the state, and it varies from one lot to the next, so nobody can tell you your number from the curb. The only way to know is to test. Kits are inexpensive and widely available, including through the Department of Health.
Many newer south metro homes were built with passive radon piping run from under the slab, and those can often be made active by adding a fan. Older homes need a system installed, and that work is far easier while the basement is open than after the walls close up. Mitigation is performed by licensed radon professionals, and we can coordinate it into the schedule.
Making It Feel Finished
Light is the first thing. Little daylight is helping you down there, so the lighting plan carries the room: recessed fixtures on more than one switch, plus sconces, cove or soffit light, and lamps in the corners. Put it on dimmers. Pick one bulb color temperature and stay with it. Three temperatures in one room never look right.
The floor matters more than people expect. Slabs are rarely flat, and a self-leveling underlayment is often the difference between a floor that looks installed and one that looks poured. Choose a covering that tolerates a cold slab and some humidity. Luxury vinyl plank has become the default for good reason, and it takes an insulated subfloor panel well when you want warmth underfoot.
Then look at the stairs. They are the first thing anyone sees, and in most unfinished basements they are builder-grade pine with a wall on one side. New treads, an opened wall with a railing, light at the landing, and the trim profiles you already have upstairs do more for the space than another hundred square feet of family room.
Why Winter Works for a Basement Project
Nearly every step of a basement finish happens indoors. Framing, insulation, wiring, plumbing, drywall, flooring and trim carry on through a Minnesota winter, which makes the colder months a practical time to build, and winter is often an easier time to get on a schedule than spring and summer.
Two pieces depend more on the season. Cutting in a new egress window means excavating outside the foundation, so that step is planned with the weather in mind. And winter is the best time to see how your basement really behaves: cold corners, drafty rim joists and condensation on the foundation wall all show up in January, which points straight to where insulation and air sealing matter most.
Scoping It, and How the Project Runs
Decide early how far you are going. An open family room with a mechanical closet, good lighting, and no plumbing is straightforward. Add a bathroom and you add plumbing, venting, and sometimes a pump when the drain sits below the sewer line. Add a bedroom and you add egress. Add a wet bar and you add cabinetry, appliances, and mechanical work. Each is a real step up, not a line item.
Phasing is legitimate. Roughing in plumbing for a future bath while the walls are open, finishing the main space now, and coming back later is far cheaper than opening a finished wall in three years. Say it out loud during design so the plans account for it.
Here is how it runs with us. A conversation, then an in-home consultation where you get a rough budget range. If that fits, the Pre-Construction Services Agreement produces permit-ready plans, coordinated selections at the showrooms we work with around Apple Valley, Burnsville, and our own Farmington, a detailed investment cost, a payment schedule, and an estimated time frame. Then permits and scheduling, then construction: 7am to 5pm Monday through Friday, with floor protection, dust barriers, air scrubbers, covered HVAC registers, and daily cleanup. Changes go through a written Change Order before the work happens, and we walk the finished project together. Workmanship is warranted for one year from substantial completion.
Answered.
Do I need an egress window to call a basement room a bedroom?
How much does it cost to finish a basement in the Twin Cities?
Do I need a permit to finish my basement in Minnesota?
How long does a basement finish take?
Should I test for radon before finishing my basement?
My basement has taken on water before. Can it still be finished?
Is winter a good time to finish a basement in Minnesota?
More remodeling guides.
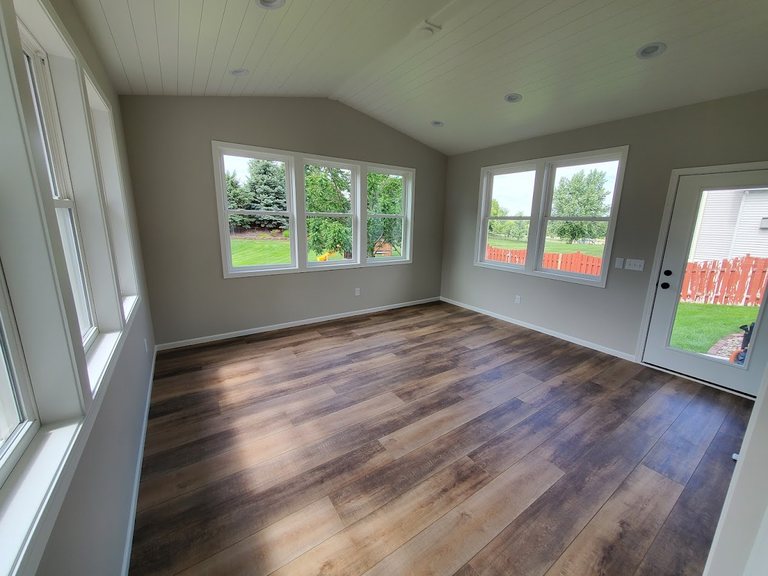
Home Remodeling Permits
When you need a permit in the south metro, who pulls it, and how inspections actually go.
Read the Guide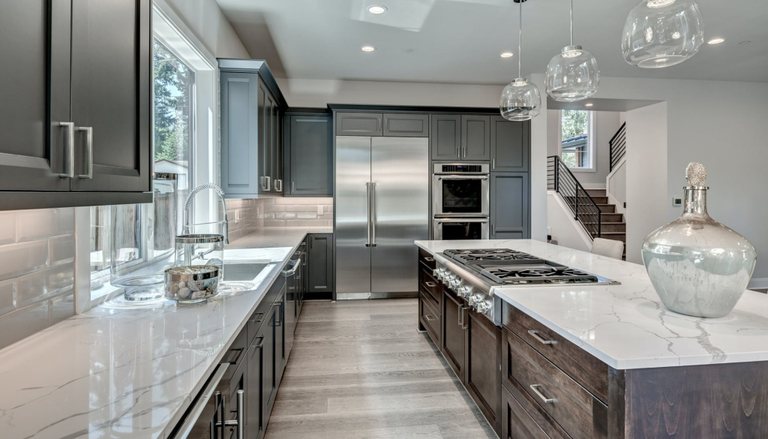
Twin Cities Remodeling Cost Guide
What kitchens, baths, basements and additions actually run in the south metro, and what moves the number.
Read the Guide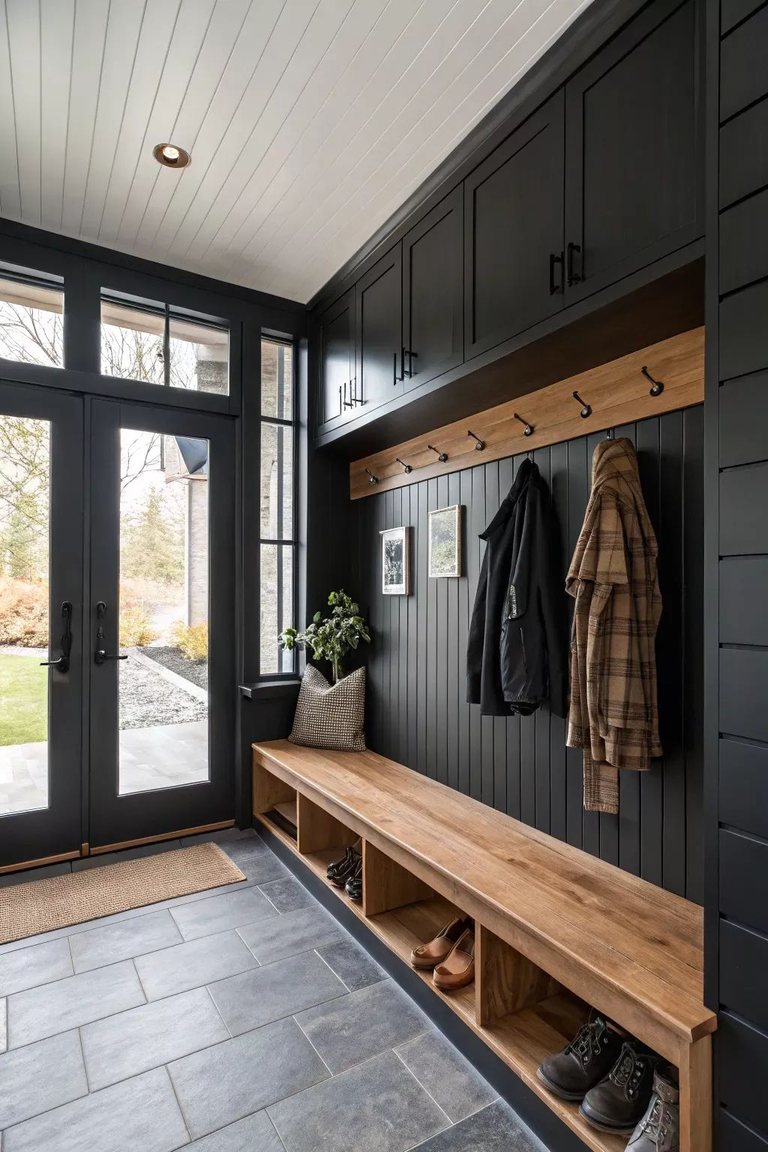
How Long a Remodel Takes
Phase by phase, from the first call to the final walkthrough — and what makes a schedule slip.
Read the GuideReady to finish yours?
We design and build finished lower levels across the south metro — egress, moisture, permits and all.

Ready to start your project?
Book a free consultation and let’s talk it through. No pressure, no obligation.