
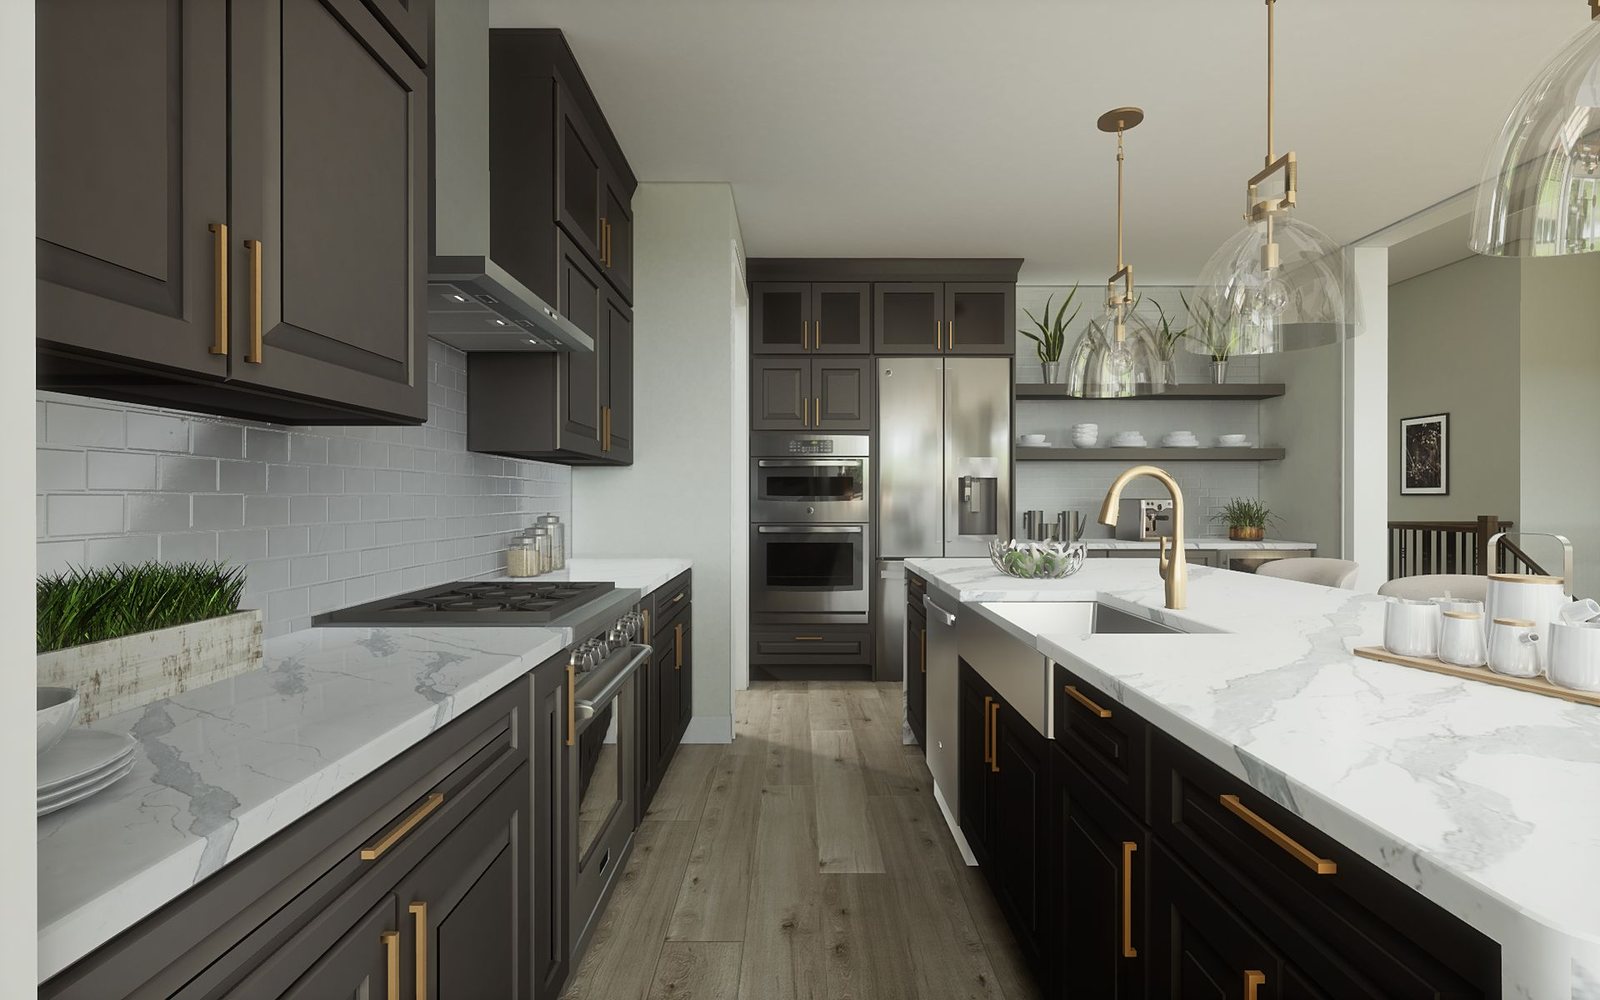
Inver Grove Heights Remodeling Contractor
Whether your Inver Grove Heights home is a 1950s rambler, a walkout on a hilly lot or a newer two-story, we design and build the remodel around it.
Remodeling Inver Grove Heights, from 1950s ramblers to walkouts
Inver Grove Heights stretches along the Mississippi River from South St. Paul to Rosemount, and it became a city in 1965, when the village of Inver Grove and Inver Grove Township combined. Its housing came in waves: ramblers and split-levels in the 1950s and '60s, split-levels and two-stories in the '70s and '80s, and newer subdivisions through the 1990s and 2000s. The settings vary just as much, from river bluffs to rolling hills and larger wooded lots.
Each era brings its own projects. In the older ramblers and split-levels, the kitchen is usually boxed in, there is one small main bath, and the basement needs updating or finishing. In the '70s and '80s homes, the kitchen layout and a dated primary bath are the usual targets. The newer houses tend to have open plans but builder-grade finishes, and many have a lower level waiting to become a family room, bedroom or bath.
Building permits here come from the City of Inver Grove Heights. We pull the permits and schedule the inspections. Every plan meets the Minnesota State Building Code. The city covers a lot of ground, and its hilly terrain gives many homes a walkout or lookout lower level. That helps with daylight in a finished basement, though any basement bedroom still needs a code-compliant egress window. Lots near the Mississippi bluffs can also carry extra setback rules, so we check them before planning an addition.
One design-build team keeps all of this in one place. We measure, design and commit to one written price before construction starts, then manage the trades, the schedule and the inspections through the final walkthrough. For an Inver Grove Heights homeowner comparing remodeling contractors, that means fewer handoffs and one person to call with questions. It also means the people who design your project are accountable for building it.
Three kinds of Inver Grove Heights homes and what they need
Inver Grove Heights grew in stages, and each stage left its own kind of house, with its own list of likely projects.
1950s and '60s ramblers
The city's first suburban homes are compact and sturdy. What they usually lack is an open kitchen and a second bathroom. Opening the kitchen, adding a bath downstairs and finishing the lower level make these houses work for a family again. We also check the electrical panel and ductwork, which often need upgrades to support a bigger kitchen or a finished basement.
Walkouts on hilly lots
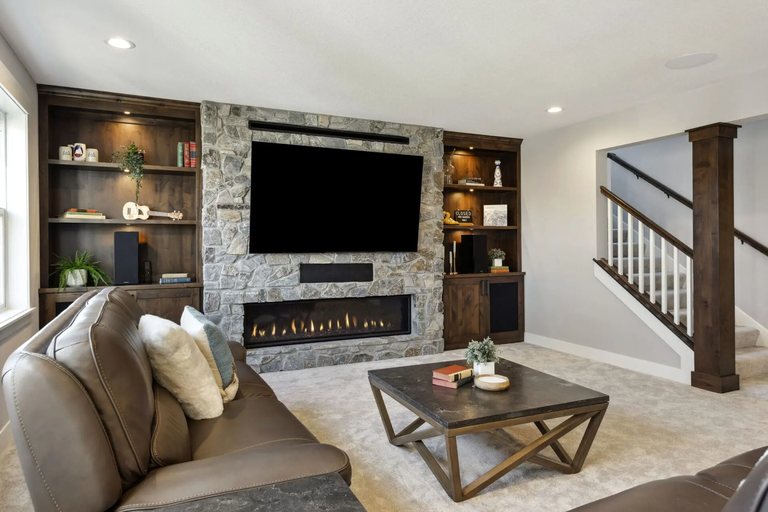
Thanks to the hills, a lot of Inver Grove Heights homes have a lower level that opens to the yard or sits partly above ground, with full-size windows. That light makes the space easy to finish as a family room, a guest suite or an office. As a ballpark, finishing it as open space runs $35k to $70k. See basement finishing in Inver Grove Heights.
Newer homes with builder finishes
Homes built in the 1990s and 2000s have open layouts but often the same builder package in every room: plain cabinets, basic counters, small showers and a garden tub. We focus on changes you feel every day, like a real island and pantry, a walk-in shower in place of the tub, and a lower level finished to match the main floor.
One team for every part of your home.
Explore how MDR approaches each type of project for Inver Grove Heights homeowners.
Kitchen Remodeling
Custom cabinetry, counters, lighting, and layouts built for the heart of your home.
Learn More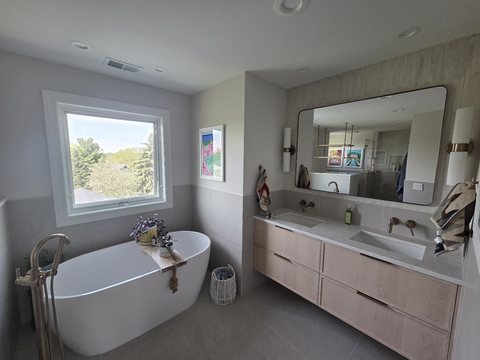
Bathroom Remodeling
From a freshen-up to a full renovation: custom tile, fixtures, and finishes.
Learn More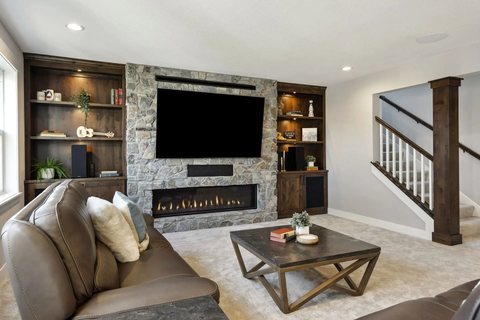
Basement Finishing
Turn unused space into a family room, theater, or guest suite, start to finish.
Learn More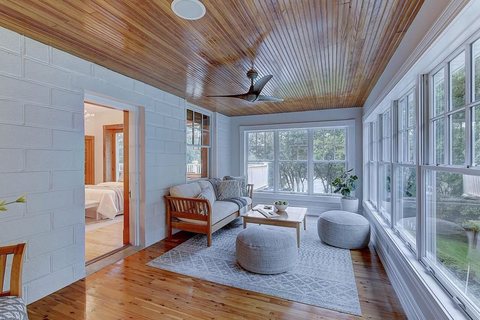
Home Additions
Add space and value with an addition that blends seamlessly into your home.
Learn MoreWhole Home Remodeling
One cohesive design for your entire home, reimagined top to bottom.
Learn MoreNot sure where to start?
Tell us about your Inver Grove Heights project and we'll help you map it out, free of charge.
Book a ConsultationRemodeling done right, start to finish.
A Better Design Process
We help you shape a plan that fits your lifestyle, your home, and your budget.
Top-Caliber Management
We keep you in the loop and coordinate every trade so the project runs on time.
Execution & Quality
On-time, on-budget, and finished with craftsmanship you'll be proud of.
Licensed & Insured
MN License #BC694036 and EPA Lead-Safe certified. Trustworthy and accountable.
Remodeling across the south metro.
Beyond Inver Grove Heights, MDR serves homeowners throughout the south Minneapolis metro. Find a nearby city or reach out. We likely serve you too.
Our most-requested Inver Grove Heights projects.
Dedicated pages for the projects Inver Grove Heights homeowners ask about most.
Remodeling in Inver Grove Heights, answered.
Do you remodel homes in Inver Grove Heights?
What remodeling services do you offer in Inver Grove Heights?
What kinds of Inver Grove Heights homes do you remodel most?
Do I need a permit to remodel in Inver Grove Heights?
Can you add a second bathroom to our older Inver Grove Heights rambler?
How do I get started?
Before you start, read these.
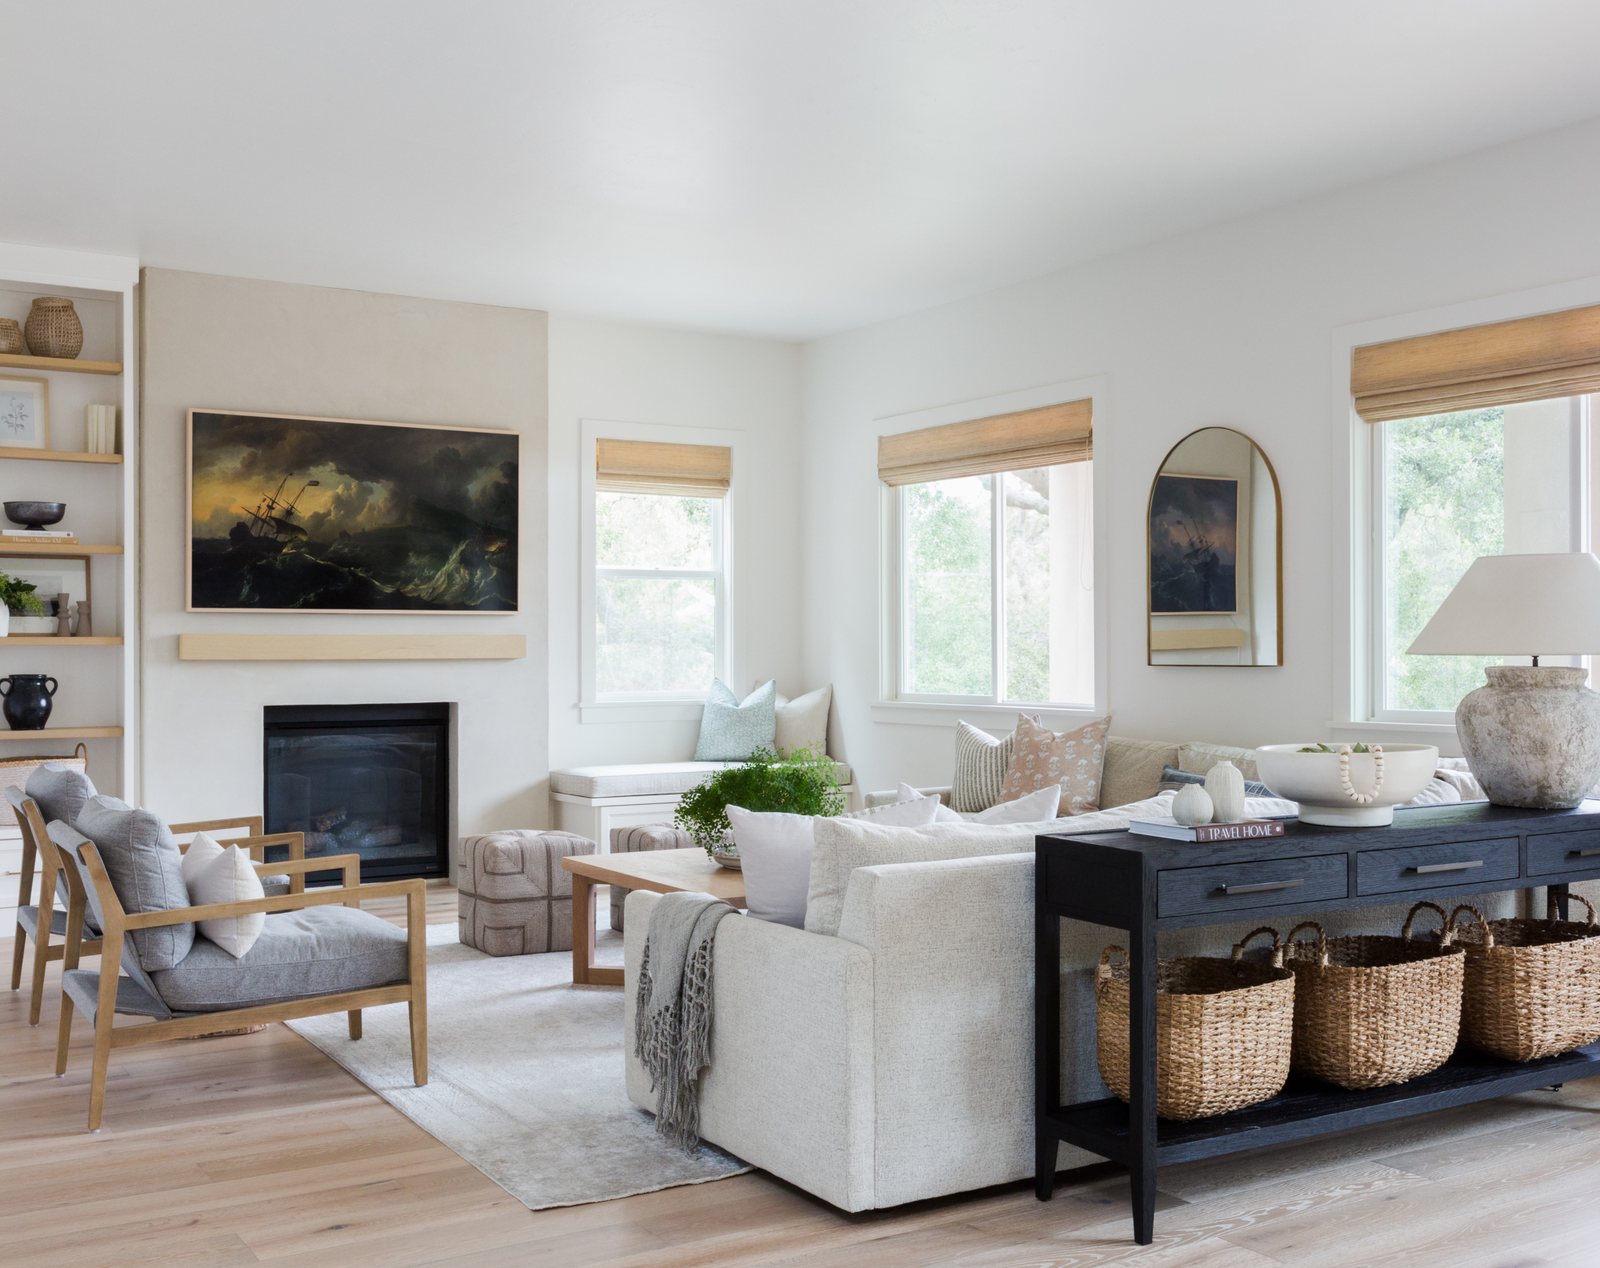
Ready to remodel your Inver Grove Heights home?
Book a free consultation and let's talk through your project. No pressure, no obligation.