
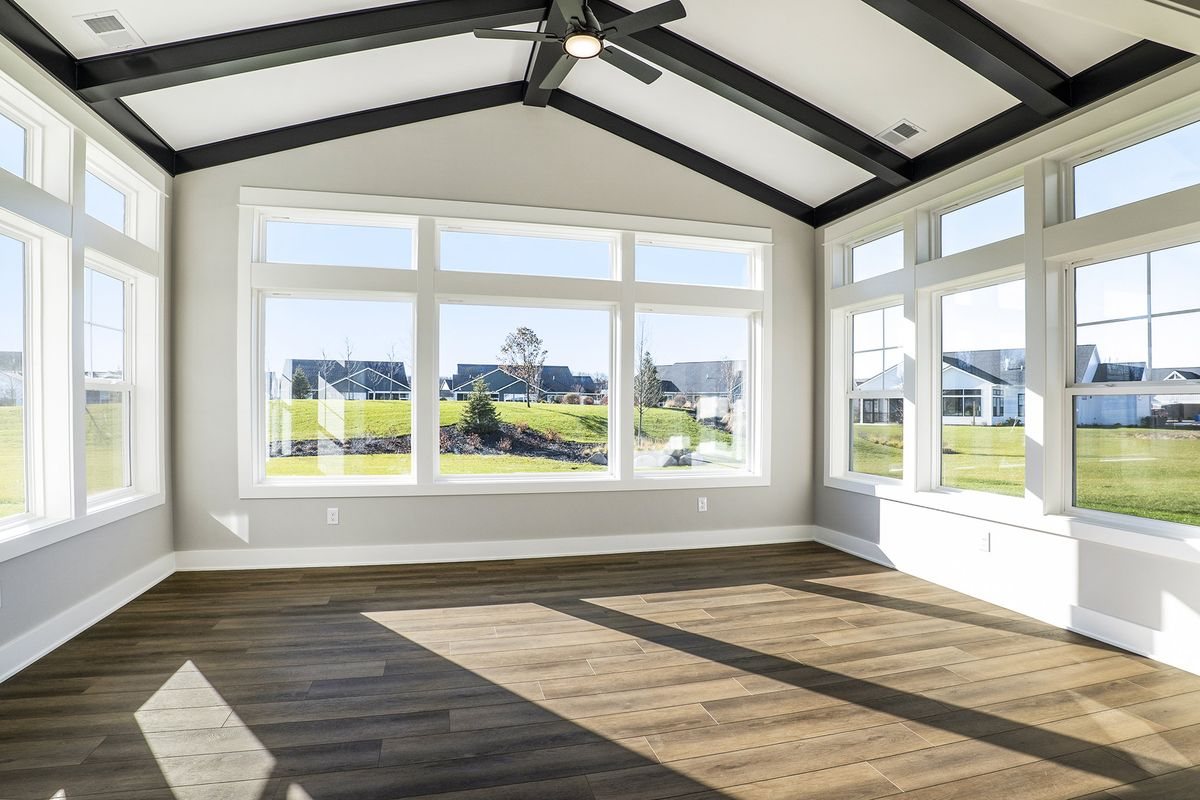
Planning a Home Addition in the South Metro
Before you settle on a floor plan, your lot, your foundation, and the house you already have will set most of the rules. Here is what to sort out first.
Start With the Lot, Not the Floor Plan
Most people start an addition by sketching rooms. Start with the lot instead. Every city in the south metro sets its own zoning rules for how close a structure can sit to the front, side, and rear property lines. Those are not statewide numbers, and Farmington's are not automatically Eagan's or Lakeville's. Your city's zoning office is the authority, and the setback that counts is the one confirmed at permit review.
Lot coverage is the second limit. Many cities cap how much of a lot buildings can cover, and some limit total hard surface too. If your house, garage, and shed already sit near that ceiling, the addition you can build may be smaller than the one in your head. Better to learn that in week one than after you have paid for drawings.
Then there are easements. Utility and drainage easements are recorded against your property, usually along a side or rear lot line. You own that ground, but you generally cannot build over it. A certificate of survey shows where they run, along with your actual lot lines, which are not always where the fence is.
Out, Up, or a Bump-Out
Building out adds a new foundation and a new roof. It is usually the easier version to live through, because most of the work happens outside your existing walls until the two are joined. What it costs you is yard, and on a tight lot in Burnsville or Mendota Heights, yard is often the thing you cannot spare.
Building up keeps your footprint, and the trade is structural. The existing foundation and framing have to carry loads they were never designed for, which often means new posts, beams, or footings inside the house below. You also have to find room for a stair, and that space comes out of the floor beneath it. Opening the roof is its own kind of disruption, and many homeowners plan to be out of the house for part of it.
A bump-out sits at the other end of the scale, pushing a room out a few feet, sometimes cantilevered off the existing floor framing with no new foundation at all.
Foundations and Frost in Minnesota
An addition's footings have to bear below the frost line so ground freezing and thawing underneath does not lift the structure. The required depth is set by your local building department and confirmed at permit. It is a large part of why a heated addition costs more per square foot than a deck or a three-season porch.
From there you choose what sits on those footings: a full basement, a crawl space, or an insulated slab. A basement often adds usable square footage at a lower cost per foot than finished space above grade, but only if excavation and access allow it. Soils matter too, and poor soil sometimes has to be removed and replaced with engineered fill.
The joint between old and new foundation deserves attention. Two foundations poured decades apart settle at slightly different rates, and a crack above that seam is the classic sign nobody planned for it. Footing depth, compaction, and how the connection is detailed are what keep that from showing up in year two.
Tying the New Roof Into the Old One
The fastest way to spot an addition from the curb is the roof. If the new pitch is even slightly off the original, the eye catches it. Matching pitch, ridge height, overhang depth, and fascia detail is what makes an addition read as part of the house.
Where a new roof meets an existing wall, flashing and ice dam protection matter more here than in a milder climate. New valleys collect snow and concentrate runoff. Attic ventilation has to work across the combined space, not just each half, or you trade an old moisture problem for a new one.
This is the kind of thing that gets settled on paper. Our Pre-Construction Services Agreement covers permit-ready floor plans, design and finish material selections, a detailed investment cost, a progress payment schedule, and an estimated construction time frame. That is the phase where roof geometry, window alignment, and massing are still cheap to change. With framing up on site, they are not.
Matching Siding, Windows and Trim
Exterior materials are the second giveaway. Siding fades, and a product still in production rarely matches the color of the one already on your house. You have three choices: find a close match and accept some difference, break the new material at a corner so the transition looks intentional, or re-side the whole house for one consistent exterior. Brick and stone are the hardest to match, and often more honest to change deliberately.
Windows are their own puzzle. Matching frame color and glass is straightforward. Matching sightlines, grille pattern, and proportion on a home built in the 1960s or 1970s takes more care. We send clients to Dakota County Lumber in Farmington for windows, doors, and trim so those calls get made in front of the actual product rather than from a photo.
Cutting Into the House You Already Have
At some point an exterior wall becomes an interior opening. That wall was carrying roof and floor load, and once it comes out, something else has to carry it. Usually that is a beam with posts at each end and a footing under each post, which means the load path gets traced all the way to the ground, sometimes through a finished basement.
A structural engineer gets involved when spans are long, loads are unusual, a second story is going onto an existing foundation, or the building official asks for stamped drawings. That is a normal part of the process, not a warning sign.
Older homes hide things, and our contract addresses that directly. If we open a wall and find water damage, mold, rot, structural deficiencies, or improper previous construction, you hear about it immediately, and any additional work is priced and approved in writing through a Change Order before it happens. On homes built before 1978, paint can contain lead, which is why we are EPA Lead-Safe Certified and set the work area up accordingly.
Utilities, HVAC Capacity and Panel Load
Your furnace and air conditioner were sized for the house you have. Add several hundred square feet and that math changes. Sometimes the existing system has room and the ductwork just needs extending and rebalancing. Sometimes it does not, and the answer is a second system or a ductless unit serving the new space.
The electrical panel is the other capacity question. Plenty of south metro homes from the 1960s and 1970s still run a smaller service with no open spaces left in the panel. New circuits, often for a bathroom or a kitchenette, can push you past what the panel holds. A service upgrade involves the utility, so it belongs early in the schedule, not late.
Plumbing runs, the water heater, and the sewer line get looked at the same way. On larger lots out toward Credit River or Elko New Market, a septic system and a well add another layer, since both carry required separation distances from structures that your county confirms.
Permits, Surveys and a Longer Approval Path
An interior remodel typically needs a building permit and the trade permits that go with it. An addition needs those plus zoning review, and many cities also want a certificate of survey and a grading and drainage plan. Requirements differ from city to city, and the approval path generally runs longer than for an interior project.
If what you want cannot meet a setback, the path is a variance: an application, a public hearing, and a decision by a city board. It can add weeks or months to the front end, and approval is never a given. Knowing that early changes the design instead of the schedule.
We obtain the required building permits for your project, pulled under our Minnesota license, BC694036. HOA approval runs on a separate track and stays the homeowner's responsibility unless we have specifically agreed to handle it, so if you are in an association neighborhood in Woodbury, Prior Lake, or Savage, start that application when the plans go to the city.
Sequencing, Weather and Living Through It
Minnesota weather sets the sequence. Excavation and concrete work are possible year-round, but frozen ground costs more to work and adds steps. On most additions the goal is to get the shell framed, roofed, and dried in ahead of deep winter, so interior work carries through the cold months inside a protected site.
Long-lead items drive the rest. Windows, roof trusses, and cabinetry can take weeks or months to arrive, and they get ordered during preconstruction alongside your material selections and detailed investment cost. Dates stay estimates until the final schedule is set, and weather, material availability, permit and inspection timing, and hidden conditions can all move them.
During construction we work 7am to 5pm Monday through Friday. When the addition is joined to the existing house, floor protection, dust barriers, air scrubbers, and HVAC register covers go in, and the site is cleaned daily. At the end we walk the project together, address punch list items, and warrant our workmanship for one year from substantial completion.
Answered.
How close to my property line can I build an addition?
Is it cheaper to build out or build up?
Do I need a survey to build an addition in Minnesota?
Can you build an addition during a Minnesota winter?
Will my furnace and electrical panel handle an addition?
How do I keep an addition from looking added on?
More remodeling guides.
Home Remodeling Permits
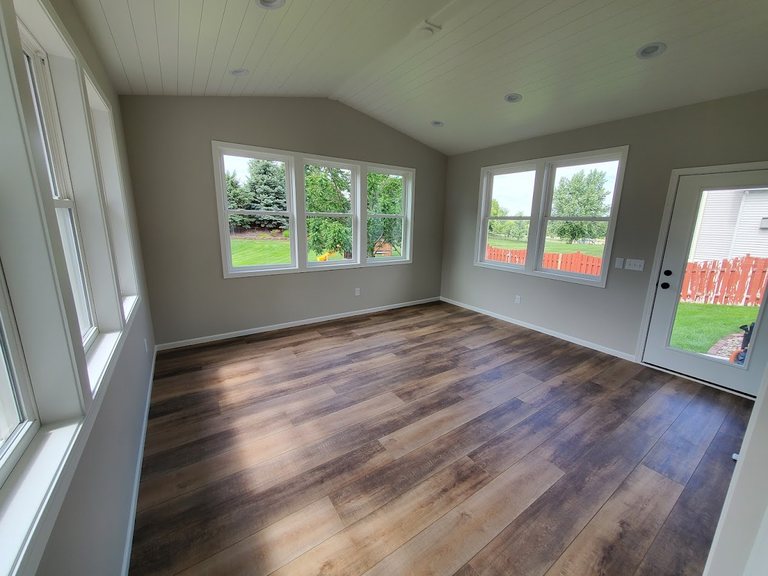
When you need a permit in the south metro, who pulls it, and how inspections actually go.
Read the Guide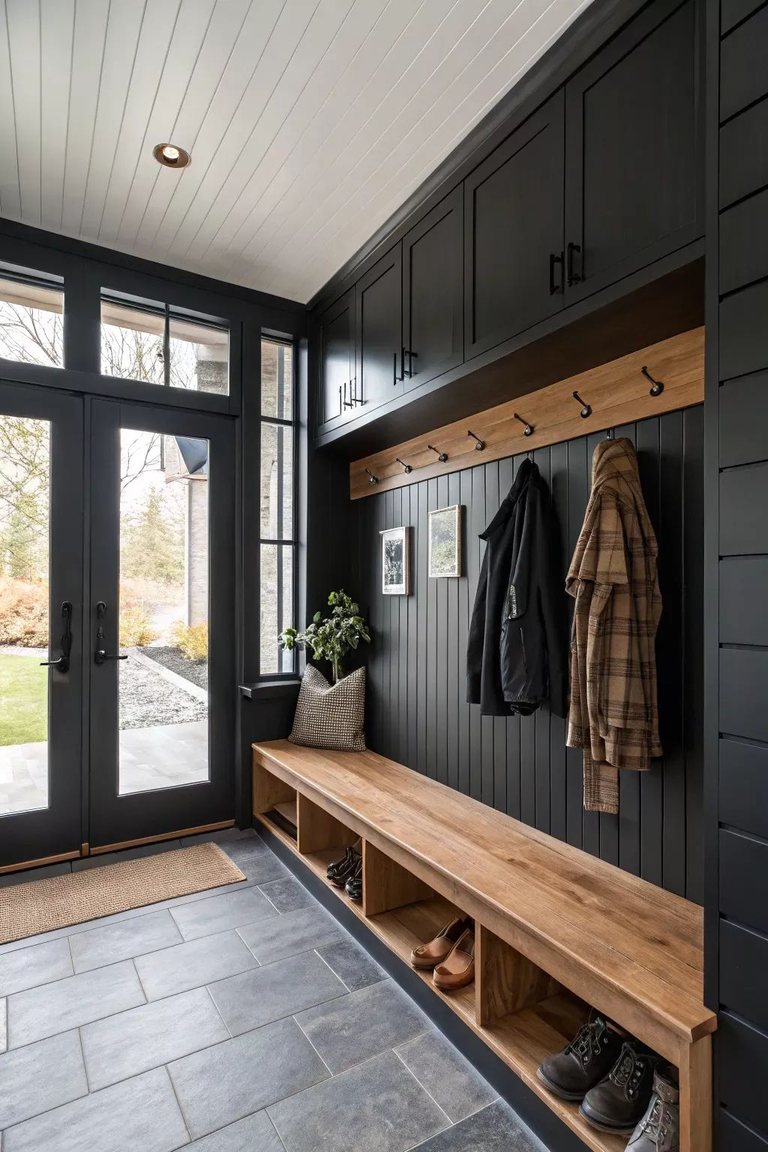
How Long a Remodel Takes
Phase by phase, from the first call to the final walkthrough — and what makes a schedule slip.
Read the Guide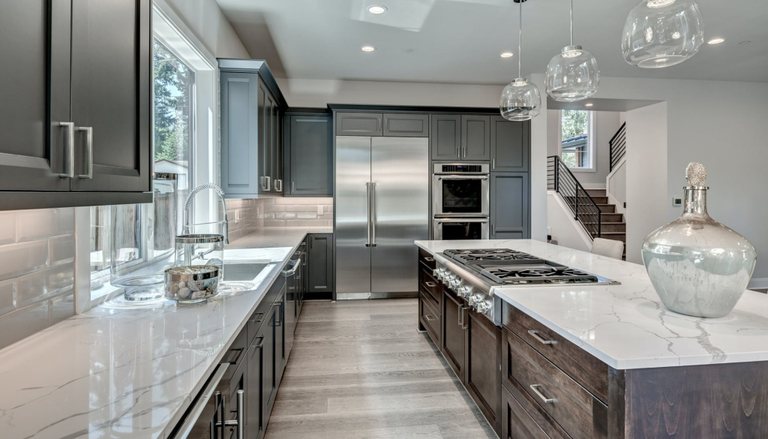
Twin Cities Remodeling Cost Guide
What kitchens, baths, basements and additions actually run in the south metro, and what moves the number.
Read the GuideThinking about an addition?
From feasibility and framing to final finishes, MDR designs and builds additions under one contract.
Ready to start your project?
Book a free consultation and let’s talk it through. No pressure, no obligation.