Bathroom Remodeling in Lakeville, MN
From a simple refresh to a spa-worthy renovation.
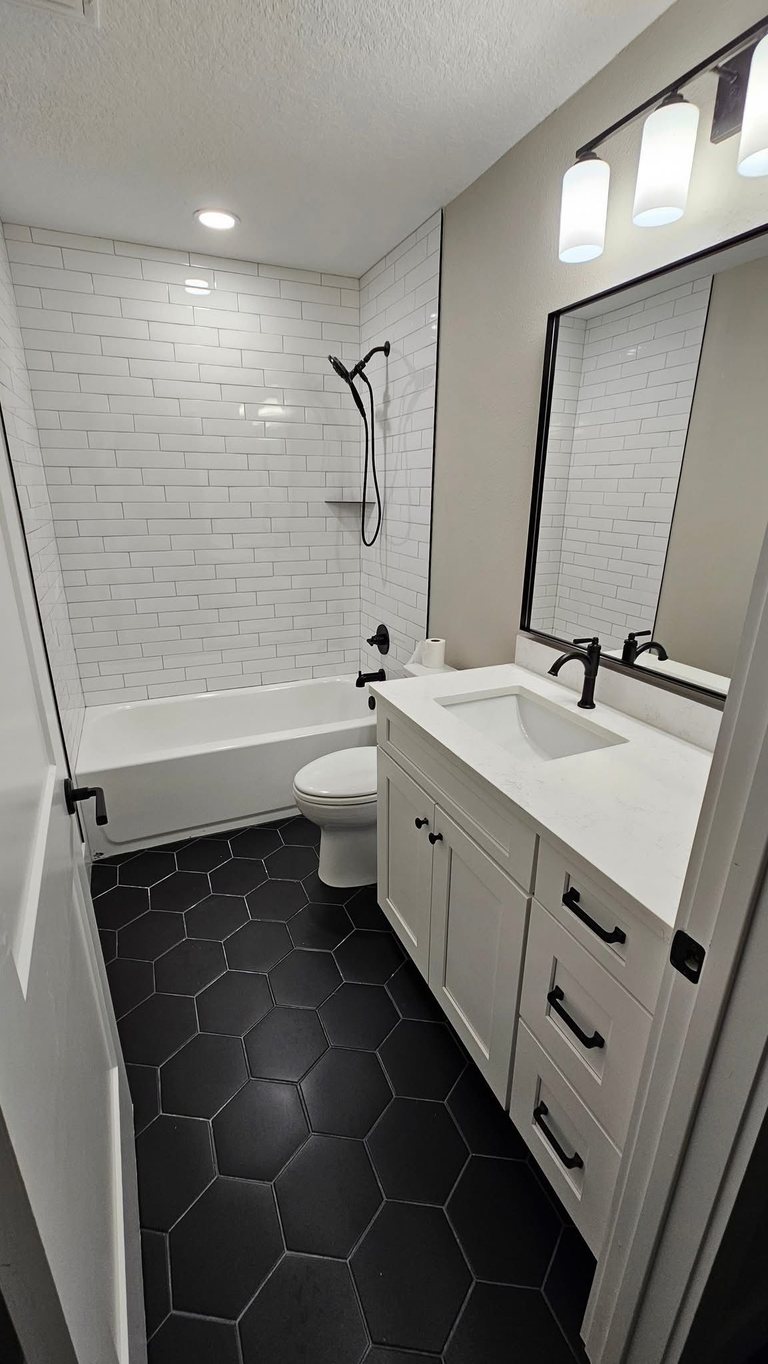
Bathroom remodeling for Lakeville homeowners.
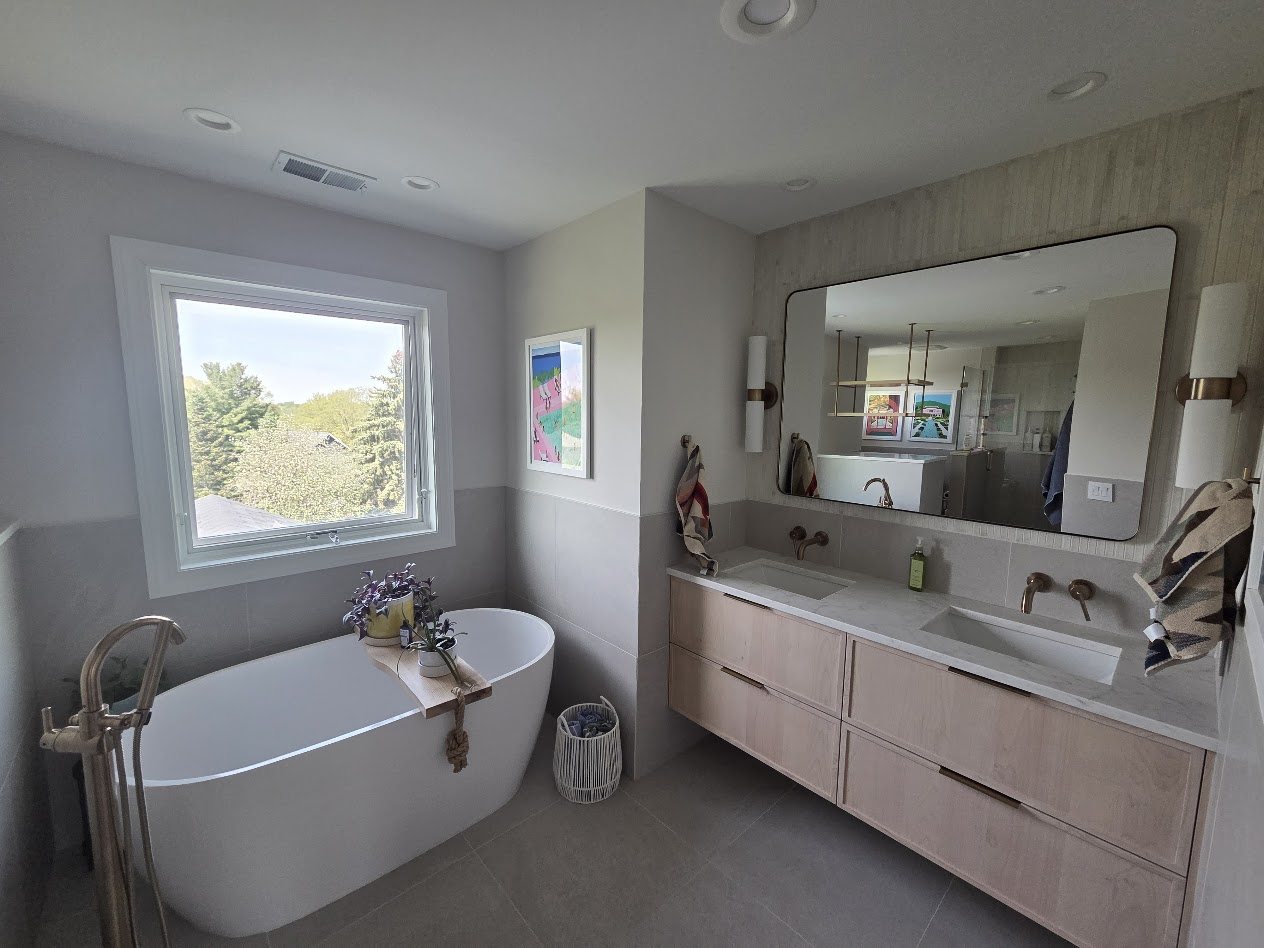
Bathrooms in Lakeville reflect the age of the neighborhood. In homes built during the 1980s and 1990s building wave, we see a lot of tired primary baths: fiberglass tub-shower units, cultured-marble tops, big builder mirrors, and cramped water closets. For Lakeville homeowners we often convert that dated setup into a walk-in tile shower, a double vanity, and better lighting and ventilation, all planned and built by one team so the tile, plumbing, and electrical actually line up.
Because we run design and construction together, we catch the things that matter behind the walls before they become change orders, such as under-slab plumbing in slab-on-grade sections, or venting and moisture details that older Minnesota baths never got right. That matters here, where humid summers and hard winters are tough on a poorly sealed bathroom. We give you a fixed written scope, order your tile and fixtures ahead of time, and protect the rest of the house while we work so dust and traffic stay contained.
We also plan for how long you intend to stay. Plenty of Lakeville families bought in the 90s boom and are now updating to stay put, so aging-in-place features like curbless showers, comfort-height fixtures, and grab-bar blocking come up often. Whether it is a full primary suite or a tight main-floor half bath, we keep the communication clear and the timeline honest from first drawing to final walkthrough.
- Custom tile & showers: Tiled showers, floors, and walls built to last and look incredible.
- Vanities & storage: Custom cabinetry and linen storage tailored to your space.
- Fixtures & lighting: Updated plumbing and electrical fixtures, installed right.
- Accessibility options: Curbless showers and grab-ready framing when you need them.
Your path from idea to finished space.
Four simple phases: see our full step-by-step process.
Consult
A free, no-pressure conversation about your goals, your space, and a budget that fits.
Design
We turn your vision into a clear, detailed plan: selections, scope, and timeline.
Build
Our crew executes with care and craftsmanship, keeping you informed every step.
Enjoy
A final walkthrough to make every detail right before we hand back your home.
Bathroom Remodeling in Lakeville, answered.
Do you do bathroom remodeling in Lakeville?
What does bathroom remodeling cost in Lakeville?
How long does a primary bath remodel take in a Lakeville home?
More ways we help in Lakeville.
Thinking about more than one project? MDR handles it all under one roof for Lakeville homeowners.
Bathroom Remodeling in nearby cities.
Guides for your bathroom project.
Ready for bathroom remodeling in Lakeville?
Book a free consultation and let's talk through your project. No pressure, no obligation.