
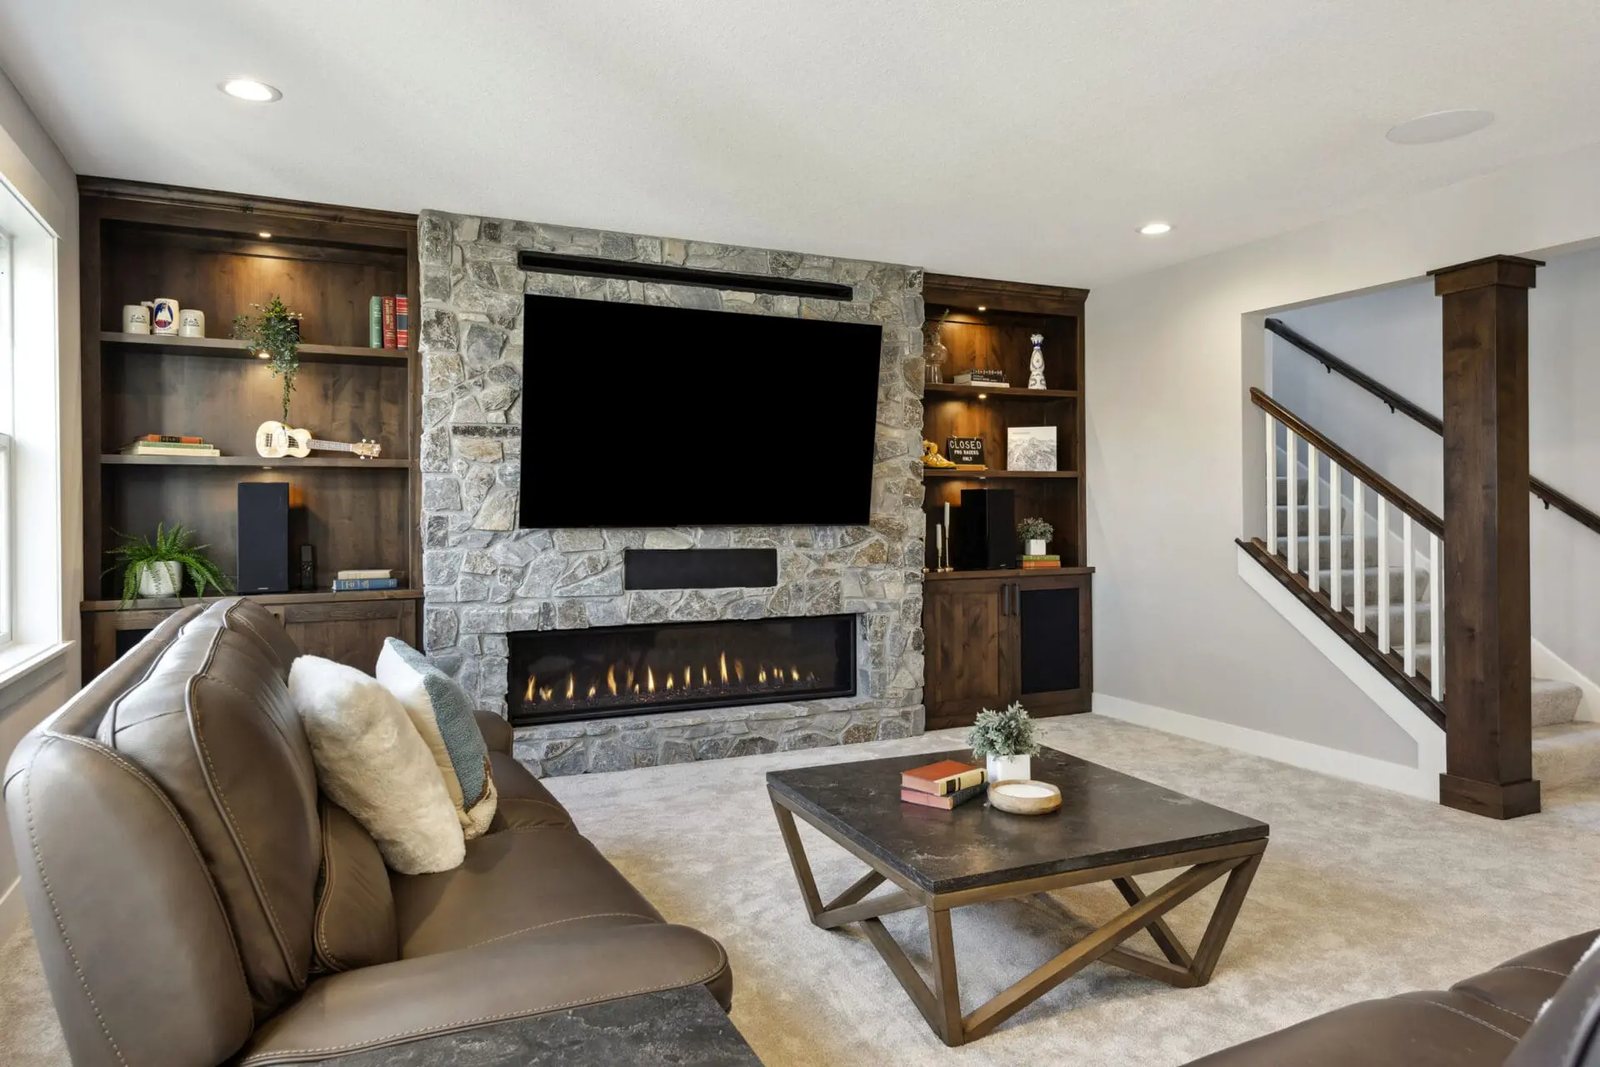
Basement Finishing & Remodeling in Hastings, MN
Turn unused square footage into your family’s favorite room.
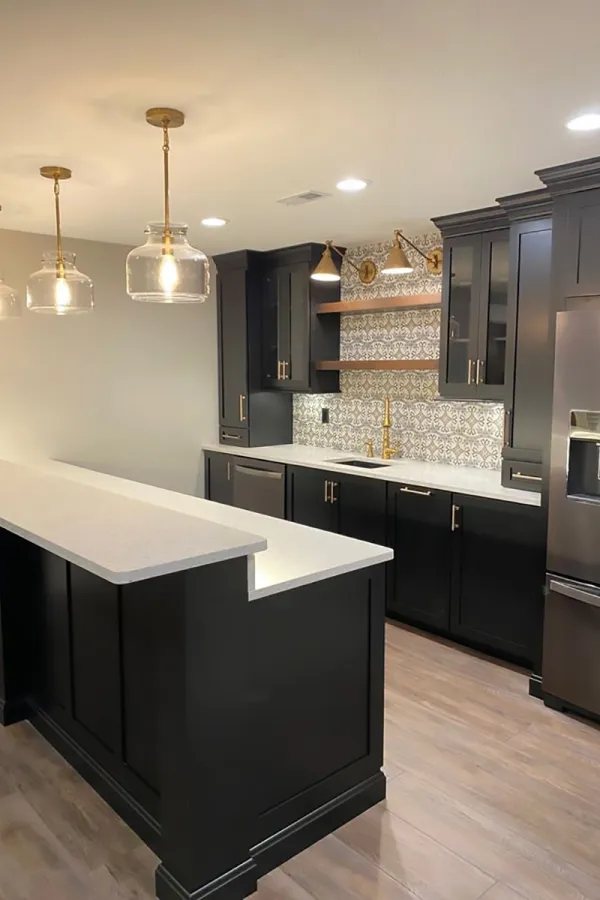
Basement finishing & remodeling for Hastings homeowners.
Basements in Hastings vary a lot by where and when the home was built, and that shapes everything about finishing them. The newer subdivisions on the rolling ground near the Vermillion River and the town's south and west edges often have tall-ceiling or walkout lower levels that were left unfinished by the builder, sometimes already roughed in for a bath. Those are a pleasure to finish into family rooms, guest suites, or home offices. Older homes closer to the river and downtown have shorter, blockier basements that take more planning, and we are straight with you about what each one can realistically become.
One thing we never cut corners on is egress. If your finished Hastings basement will include a bedroom, Minnesota code requires a proper egress window and window well for safe exit, and we build that into the design and the price from the start rather than treating it as an add-on. We also pay attention to moisture, insulation, and how a lower level near the bluffs and river feels through a cold Minnesota winter. You get one design-build team, an honest written estimate, and a lower level that is warm, dry, and genuinely usable year round.
- Layout & framing: A floor plan that fits how your family wants to use the lower level.
- Egress & code: Egress windows and code-compliant work, handled for you.
- Baths, wet bars & built-ins: Add a bathroom, wet bar, or custom storage where you need it.
- Flooring, lighting & finishes: Warm, durable finishes that make the basement feel like home.
Your path from idea to finished space.
Four simple phases: see our full step-by-step process.
Consult
A free, no-pressure conversation about your goals, your space, and a budget that fits.
Design
We turn your vision into a clear, detailed plan: selections, scope, and timeline.
Build
Our crew executes with care and craftsmanship, keeping you informed every step.
Enjoy
A final walkthrough to make every detail right before we hand back your home.
Basement Finishing in Hastings, answered.
Do you do basement finishing in Hastings?
What does basement finishing cost in Hastings?
Do I need an egress window to add a bedroom in my Hastings basement?
Is winter a good time to finish a basement in Hastings?
More ways we help in Hastings.
Thinking about more than one project? MDR handles it all under one roof for Hastings homeowners.
Basement Finishing in nearby cities.
Guides for your basement project.
Ready for basement finishing in Hastings?
Book a free consultation and let’s talk through your project. No pressure, no obligation.