
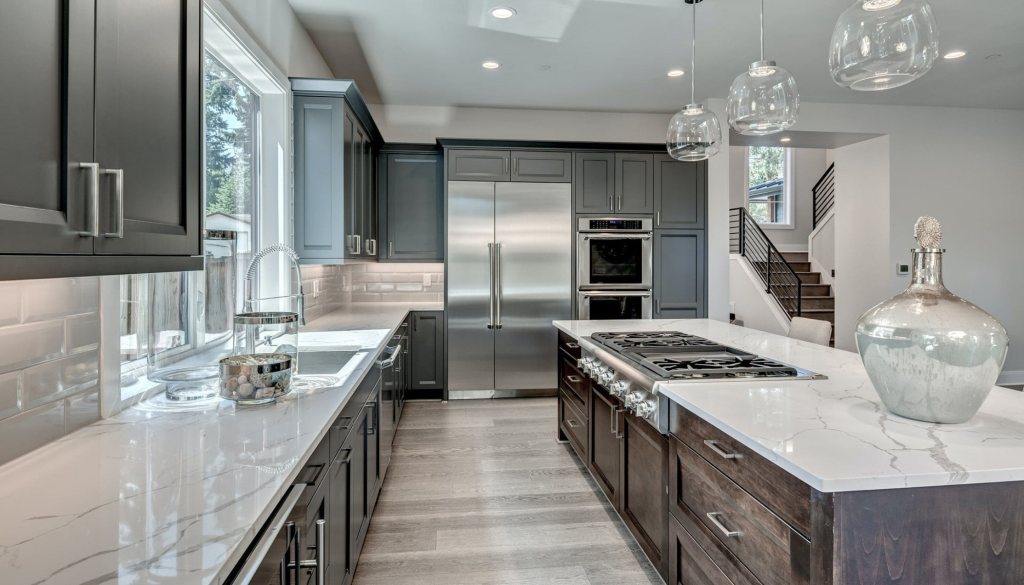
Kitchen Remodeling in Hastings, MN
The heart of your home, designed around the way you really live.
Kitchen remodeling for Hastings homeowners.
Hastings is one of the older river towns we serve, and its kitchens show it. In the historic homes near downtown and along the bluffs above the Mississippi, kitchens were built as small, closed-off rooms tucked at the back of the house, often walled away from the dining and living spaces. When Hastings homeowners call us about a kitchen, the conversation frequently starts with wanting to open things up. We handle the design and the construction under one roof, so figuring out which walls carry load and how to reroute what is behind them is our problem to solve, not yours.
Because so much of Hastings' housing predates 1978, we take lead-safe work seriously. We are EPA Lead-Safe certified, and in older Victorian-era and mid-century homes that matters when we open plaster, pull cabinets, or touch original trim. On the newer end, the ranch-style and 2000s builds out toward Wyndham Hills and the growing edges of town usually have workable footprints that mostly need updated cabinetry, better lighting, and a smarter island. Either way, you get one honest written price and a schedule we hold to.
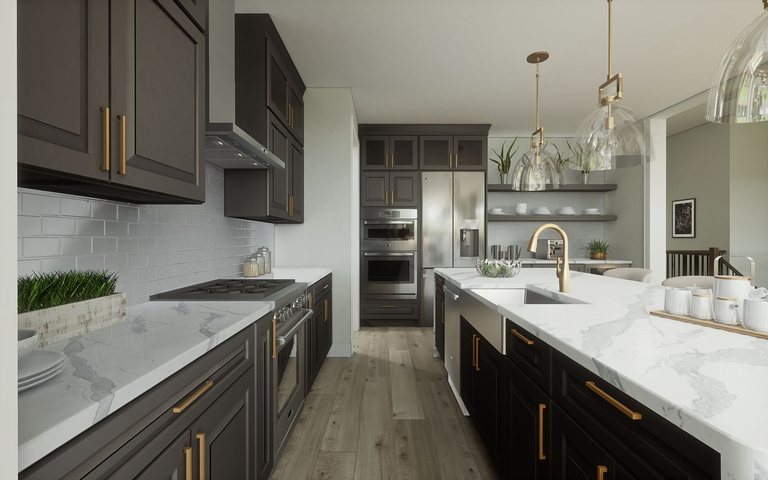
- Custom cabinetry & storage: Layouts and cabinets tailored to your space and how you use it.
- Countertops & backsplashes: Quality solid-surface counters and tile, selected with you.
- Lighting & electrical: Recessed and under-cabinet lighting that makes the space work.
- Flooring & finishes: Durable, beautiful flooring and trim that tie the room together.
Your path from idea to finished space.
Four simple phases: see our full step-by-step process.
Consult
A free, no-pressure conversation about your goals, your space, and a budget that fits.
Design
We turn your vision into a clear, detailed plan: selections, scope, and timeline.
Build
Our crew executes with care and craftsmanship, keeping you informed every step.
Enjoy
A final walkthrough to make every detail right before we hand back your home.
Kitchen Remodeling in Hastings, answered.
Do you do kitchen remodeling in Hastings?
What does kitchen remodeling cost in Hastings?
Can you open up the closed-in kitchen in my older Hastings home?
More ways we help in Hastings.
Thinking about more than one project? MDR handles it all under one roof for Hastings homeowners.
Kitchen Remodeling in nearby cities.
Guides for your kitchen project.
Ready for kitchen remodeling in Hastings?
Book a free consultation and let’s talk through your project. No pressure, no obligation.