
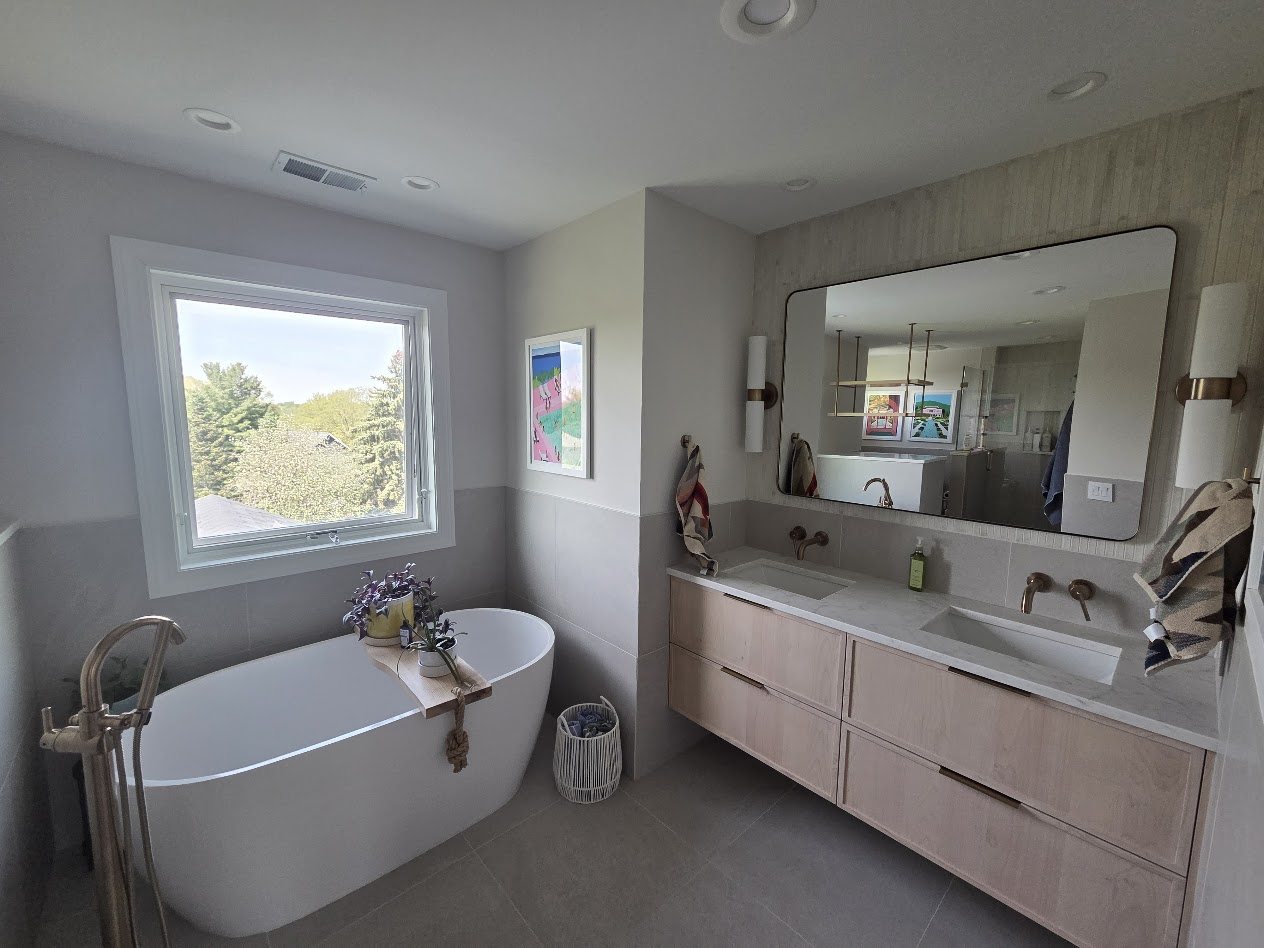
Bathroom Remodeling in Hastings, MN
From a simple refresh to a spa-worthy renovation.
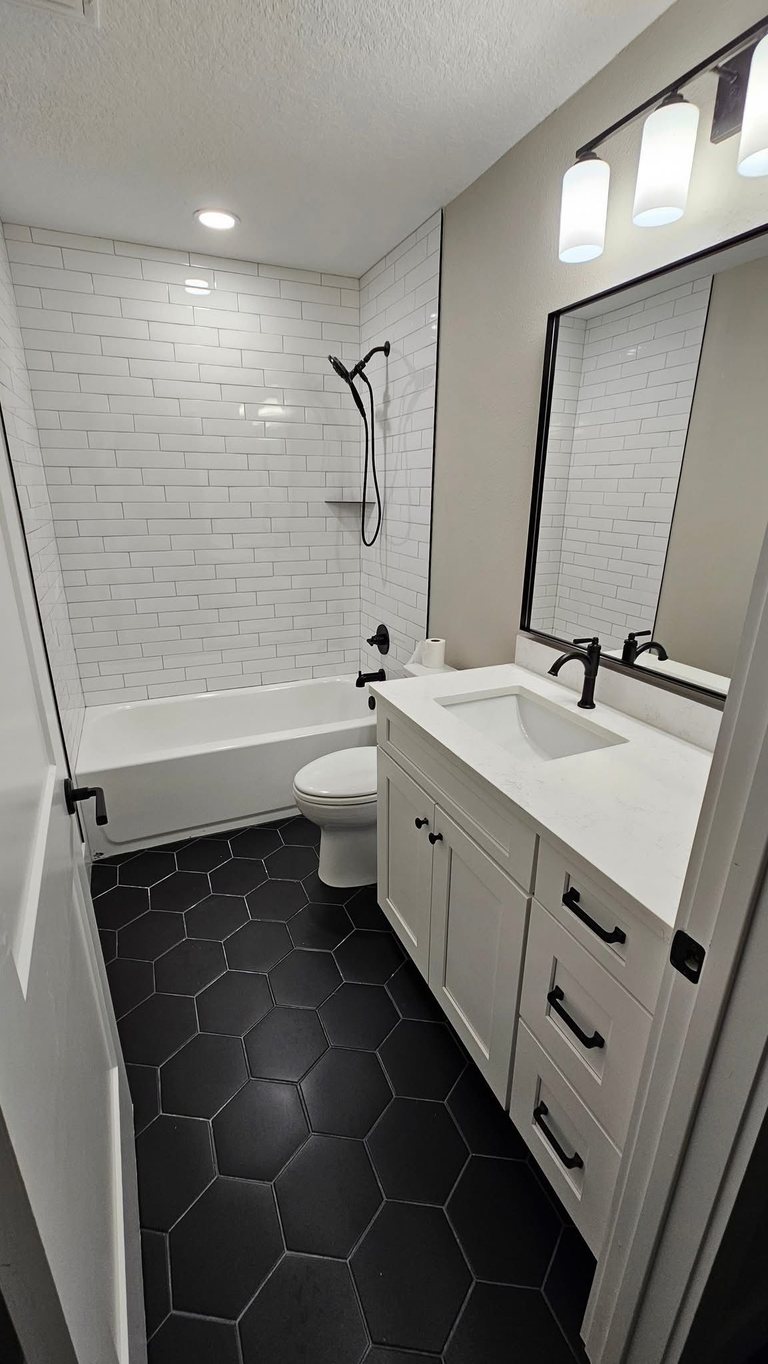
Bathroom remodeling for Hastings homeowners.
Bathrooms in Hastings tend to fall into two camps, and we remodel both. In the century-old and mid-century homes around the historic core, we are often working with a single cramped bathroom, cast-iron plumbing, and a footprint that was never meant for a modern vanity or a curbless shower. In the two-story and rambler homes built from the seventies through the nineties, the issue is usually a dated primary bath: a fiberglass surround, a builder-grade double vanity, and finishes that have simply worn out. We design around what your specific home allows.
For homeowners planning to stay in Hastings long term, we do a lot of thoughtful aging-in-place work: comfort-height fixtures, walk-in and zero-threshold showers, blocking in the walls for grab bars, and better lighting, done so it reads as clean design rather than a hospital. Older homes here also hide surprises behind the walls, so we plan for it. As a design-build remodeler, we give you one point of contact, a clear written price, and a crew that respects that most Hastings homes have only one full bath to spare.
- Custom tile & showers: Tiled showers, floors, and walls built to last and look incredible.
- Vanities & storage: Custom cabinetry and linen storage tailored to your space.
- Fixtures & lighting: Updated plumbing and electrical fixtures, installed right.
- Accessibility options: Curbless showers and grab-ready framing when you need them.
Your path from idea to finished space.
Four simple phases: see our full step-by-step process.
Consult
A free, no-pressure conversation about your goals, your space, and a budget that fits.
Design
We turn your vision into a clear, detailed plan: selections, scope, and timeline.
Build
Our crew executes with care and craftsmanship, keeping you informed every step.
Enjoy
A final walkthrough to make every detail right before we hand back your home.
Bathroom Remodeling in Hastings, answered.
Do you do bathroom remodeling in Hastings?
What does bathroom remodeling cost in Hastings?
My Hastings home only has one full bathroom. How do you handle that during a remodel?
More ways we help in Hastings.
Thinking about more than one project? MDR handles it all under one roof for Hastings homeowners.
Bathroom Remodeling in nearby cities.
Guides for your bathroom project.
Ready for bathroom remodeling in Hastings?
Book a free consultation and let’s talk through your project. No pressure, no obligation.